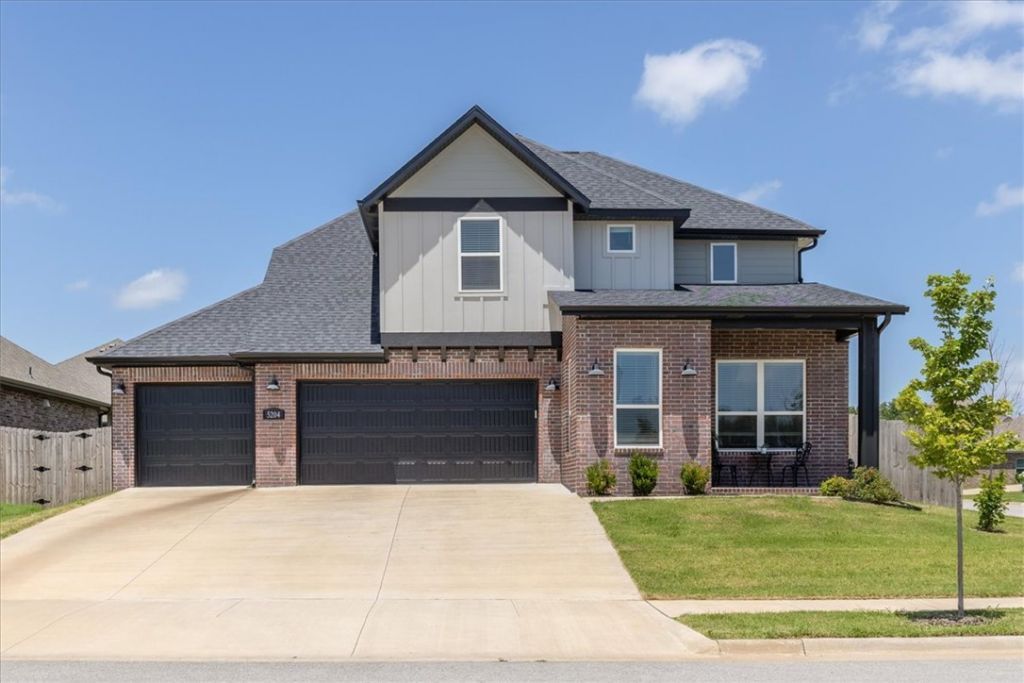

BEDS4
BATHS2 full 1 partial
SQUARE FEET2,546
MLS#1353822
STATUSActive
PROPERTY TYPEResidential - Single Family
SUBDIVISIONSnyder Meadows Sub Bentonville
SCHOOLBentonville
Property Description
Like new & close to it all discover your modern dream home that is less than 7 miles to Downtown Bentonville & the extraordinary Walmart Home Office Campus. In the sought-after tranquil Snyder Meadows neighborhood, your luxurious home with high end finishes has 4-bedrooms, an office, a loft, unfinished bonus space, 2 1/2 baths, a foyer, laundry room, etc. As you enter through your East facing front door, you are greeted by natural light that floods your entire home. Your elevated ceilings add to feeling of space in this well thought out floor plan. Your primary suite and office are on the main floor, with all secondary bedrooms upstairs. The heart of your home boasts open-concept living with LVP flooring, & vaulted ceilings adorned with wood beams. Quality details, like the shiplap fireplace & stained beamed mantle are not to be missed. Your chef's kitchen boasts a water filtration system for your drinking water, Frigidaire appliances, & quartz counters. Spot your corner lot with all your extra's today.
Property Features
Property Type: Residential - Single Family
Cooling: Central Air
Fireplaces: 1
Heating: Central, Gas
Lot Size: 0.21 Acres
Roof Type: Architectural, Shingle
Stories: 2.0
Taxes: $6,022
Year Built: 2025
Amenities
Attic
Ceiling Fan(s)
Other
Pantry
Programmable Thermostat
Quartz Counters
Split Bedrooms
Storage
Walk-In Closet(s)
Window Treatments
Concrete Driveway
Feature Descriptions
Appliances: Dryer, Dishwasher, ENERGY STAR Qualified Appliances, Gas Cooktop, Disposal, Gas Oven, Gas Range, Gas Water Heater, Ice Maker, Microwave Hood Fan, Microwave, Refrigerator, Self Cleaning Oven, Washer, PlumbedForIce Maker
Community Features: Curbs, Near Schools, Park, Shopping, Sidewalks
Days on Site: 16
Exterior: Brick, Other, See Remarks
Fencimg: Back Yard, Privacy, Wood
Fireplace: Gas Log, Living Room
Flooring: Carpet, Luxury Vinyl Plank, Tile
HOA Fee: 175/ Annually
Laundry: Washer Hookup, Dryer Hookup
Lot: Central Business District, Cleared, Corner Lot, City Lot, Landscaped, Near Park, Subdivision
Parcel#: 01-20640-000
Parking: Attached, Garage, Garage Door Opener
Parking Notes: Attached, Garage, Garage Door Opener
Patio/Porch: Covered, Patio, Porch
Sewer: Public Sewer
Utilities: Cable Available, Electricity Available, Natural Gas Available, Sewer Available, Water Available, Recycling Collection
Water: Public
Water Features: None
Window: Blinds
Room Sizes
Bedroom: 14 X 11 Level - Main
Bedroom: 13 X 11 Level - Second
Bedroom: 12 X 13 Level - Second
Primary Bedroom: 13 X 14 Level - Main
Den: 10 X 10 Level - Main
Living Room: 17 X 13 Level - Main
Kitchen: 15 X 22 Level - Main
Local Schools
School District: Bentonville
Listed By / Shown By
Listed By
Agency Name: Crye-Leike Realtors - Bentonville
Shown By
Agency Title: Twin Oaks Realty, Inc.
Agency Phone: (479) 824-4434

Estimate Your Payment
Estimated Payment
$ 1,886.06 per month $1,223.84 Principal & Interest $501.83 Property Tax $160.39 Homeowner's Insurance
5204 Nandina Lane | MLS# 1353822
This single family home located at 5204 Nandina Lane, Bentonville, AR 72713 is currently listed for sale with an asking price of $549,900. This property was built in 2025 and has 4 bedrooms and 2 full and 1 partial baths with 2546 sq. ft. Nandina Lane is located in the Snyder Meadows Sub Bentonville subdivision within the Bentonville school district. Search Snyder Meadows Sub Bentonville real estate on www.twinoaksrealtyinc.com today.