
BEDS1
BATHS1 full
SQUARE FEET1,400
MLS#1363842
STATUSActive
PROPERTY TYPEResidential - Single Family
SUBDIVISIONCotter Lts
SCHOOLCotter
Property Description
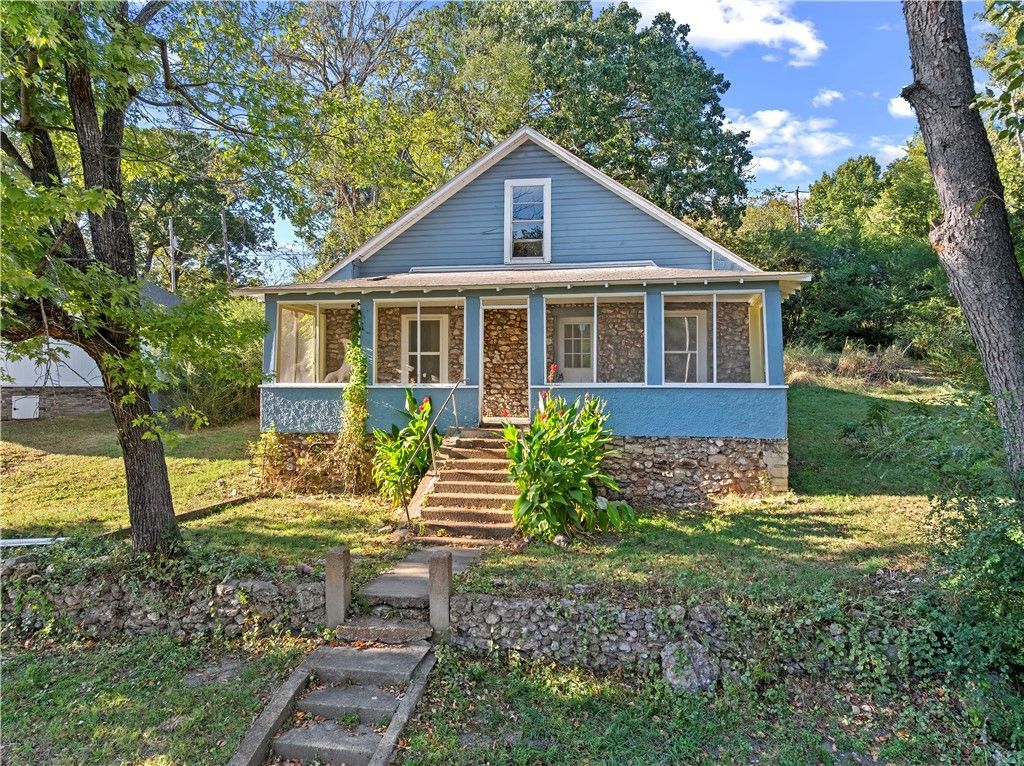
Bring new life to this character-filled Cotter home! This older 1-bed, 1-bath home is livable but ready for renovations & updates, offering an opportunity to restore its original charm while adding modern comforts. Features include original hardwood flooring, Arkansas stone along the foundation & a screened in front porch. Upstairs offers potential for a small 2nd bedroom & 1/2 bath. The yard features a sugar maple, small fig tree, apple trees, pear trees & a persimmon tree. Natural gas serves the kitchen stove & water heater, with a previous connection for a gas heater. No central heat or air. Add some mini splits! Located just 4 blocks from downtown Cotter & approx. 1/2 a mile from Cotter Spring Park & the White River. There's boutiques, coffee shops & local dining just a short walk away! Enjoy the character of an Ozarks river town known for trout fishing, outdoor recreation and its historic downtown.
Property Features
Property Type: Residential - Single Family
Cooling: Window Unit(s)
Heating: Gas, Window Unit
Lot Size: 0.30 Acres
Roof Type: Asphalt, Shingle
Stories: 2.0
Taxes: $677
Year Built: 1930
Amenities
Ceiling Fan(s)
None
Pantry
Gravel Driveway
Feature Descriptions
Appliances: Gas Range, Gas Water Heater
Days on Site: 32
Exterior: Rock, Wood Siding
Fencimg: None
Flooring: Concrete, Laminate, Simulated Wood, Wood
Laundry: Washer Hookup, Dryer Hookup
Lot: City Lot, None, Subdivision
Lot Dimensions: 31 x 52 yards
Parcel#: 004-00148-000
Utilities: Natural Gas Available, Sewer Available, Water Available
Water: Public
Water Features: None
Window: Double Pane Windows, Single Pane
Room Sizes
Living Room: 12 X 15ft Level - Second
Bedroom: 9 X 10 Level - Second
Utility Room: 29 X 7 Level - Main
Den: 8 X 10 Level - Main
Bathroom: 7 X 9ft Level - Main
Kitchen: 13 X 13ft Level - Main
Living Room: 28 X 14ft Level - Main
Local Schools
School District: Cotter
Listed By / Shown By
Listed By
Agency Name: Weichert, REALTORS-Market Edge Yellville
Shown By
Agency Title: Twin Oaks Realty, Inc.
Agency Phone: (479) 824-4434

Estimate Your Payment
Estimated Payment
$ 500.71 per month $392.81 Principal & Interest $56.42 Property Tax $51.48 Homeowner's Insurance
513 Mclean Avenue | MLS# 1363842
This single family home located at 513 Mclean Avenue, Cotter, AR 72626 is currently listed for sale with an asking price of $176,500. This property was built in 1930 and has 1 bedrooms and 1 full baths with 1400 sq. ft. Mclean Avenue is located in the Cotter Lts subdivision within the Cotter school district. Search Cotter Lts real estate on www.twinoaksrealtyinc.com today.