
BEDS3
BATHS2 full 1 partial
SQUARE FEET2,055
MLS#1354317
STATUSActive
PROPERTY TYPEResidential - Single Family
SUBDIVISIONCoves Ph Iii
SCHOOLFayetteville
Property Description
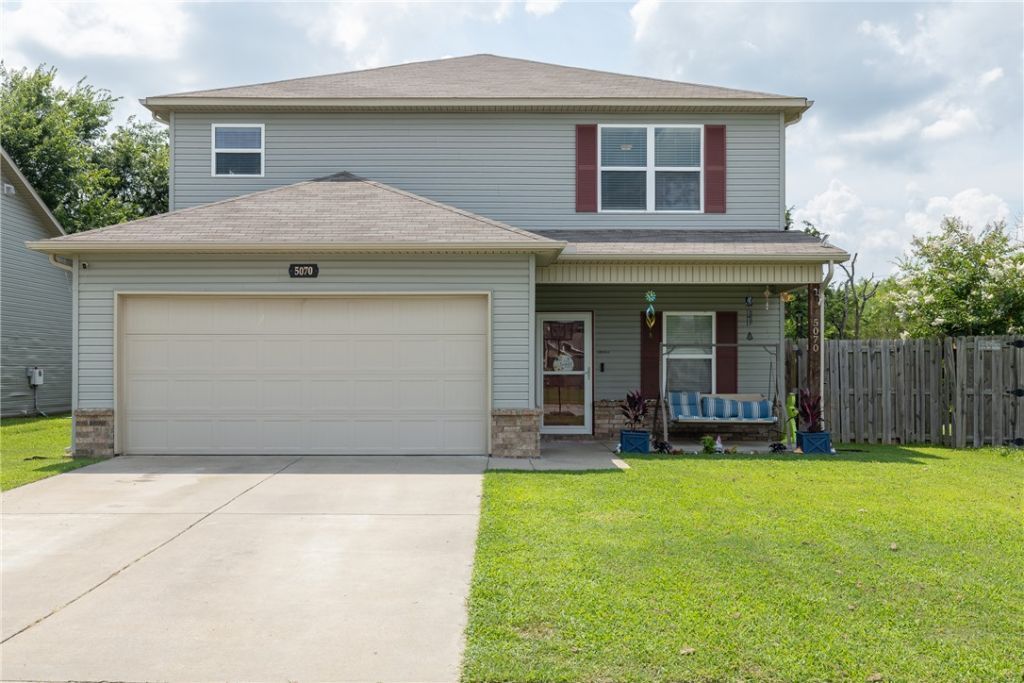
Welcome to your new home in The Coves Subdivision in West Fayetteville! This spacious home features an open-concept floor plan filled with natural light, seamlessly connecting the living room, dining area, and kitchen. The kitchen offers a large island, perfect for entertaining or everyday living. With 3 bedrooms, 2.5 bathrooms, a dedicated first-floor office, and a spacious upstairs bonus room, there's plenty of room to fit your lifestyle.Enjoy unique custom murals on the second level and relax outdoors on the large elevated back deck overlooking beautiful open fields with no rear neighbors. The backyard also features a fire pit area, creating the perfect space to unwind or entertain. Located just steps from the bike trail system with easy access to Centennial Park and Mount Kessler Trails, this home is ideal for outdoor enthusiasts. Plus, it's only a 10-minute drive to the University of Arkansas campus, making it an excellent primary residence or investment opportunity.
Property Features
Property Type: Residential - Single Family
Cooling: Central Air, Electric
Heating: Central, Electric
Lot Size: 0.12 Acres
Roof Type: Asphalt, Shingle
Stories: 2.0
Taxes: $2,038
Year Built: 2018
Amenities
Ceiling Fan(s)
Pantry
Walk-In Closet(s)
Window Treatments
Concrete Driveway
Feature Descriptions
Appliances: Dishwasher, Electric Cooktop, Electric Oven, Electric Range, Electric Water Heater, Disposal, Range Hood
Community Features: Park, Trails/Paths
Days on Site: 10
Exterior: Brick, Vinyl Siding
Fencimg: None
Flooring: Carpet, Vinyl
HOA Fee: 75/ Annually
Laundry: Washer Hookup, Dryer Hookup
Lot: City Lot, Near Park, Subdivision
Parcel#: 765-30653-000
Parking: Attached, Garage
Parking Notes: Attached, Garage
Patio/Porch: Patio
Sewer: Public Sewer
Utilities: Electricity Available, Sewer Available, Water Available
Water: Public
Water Features: None
Window: Blinds
Room Sizes
Bedroom: 11.8 X 10.3 Level - Second
Bedroom: 12.1 X 10 Level - Second
Primary Bedroom: 15.4 X 13.6 Level - Second
Bonus Room: 10.11 X 15 Level - Second
Den: 9.3 X 11 Level - Main
Kitchen: 11.2 X 9.1 Level - Main
Eatin Kitchen: 10.10 X 13.11 Level - Main
Living Room: 13.11 X 14 Level - Main
Local Schools
School District: Fayetteville
Listed By / Shown By
Listed By
Agency Name: Gabel Realty
Shown By
Agency Title: Twin Oaks Realty, Inc.
Agency Phone: (479) 824-4434

Estimate Your Payment
Estimated Payment
$ 1,033.24 per month $763.37 Principal & Interest $169.83 Property Tax $100.04 Homeowner's Insurance
5070 W Claxton Circle | MLS# 1354317
This single family home located at 5070 W Claxton Circle , Fayetteville, AR 72704 is currently listed for sale with an asking price of $343,000. This property was built in 2018 and has 3 bedrooms and 2 full and 1 partial baths with 2055 sq. ft. W Claxton Circle is located in the Coves Ph Iii subdivision within the Fayetteville school district. Search Coves Ph Iii real estate on www.twinoaksrealtyinc.com today.