
BEDS5
BATHS4 full 1 partial
SQUARE FEET5,700
MLS#1342470
STATUSActive
PROPERTY TYPEResidential - Single Family
SUBDIVISION-
SCHOOLHuntsville
Property Description
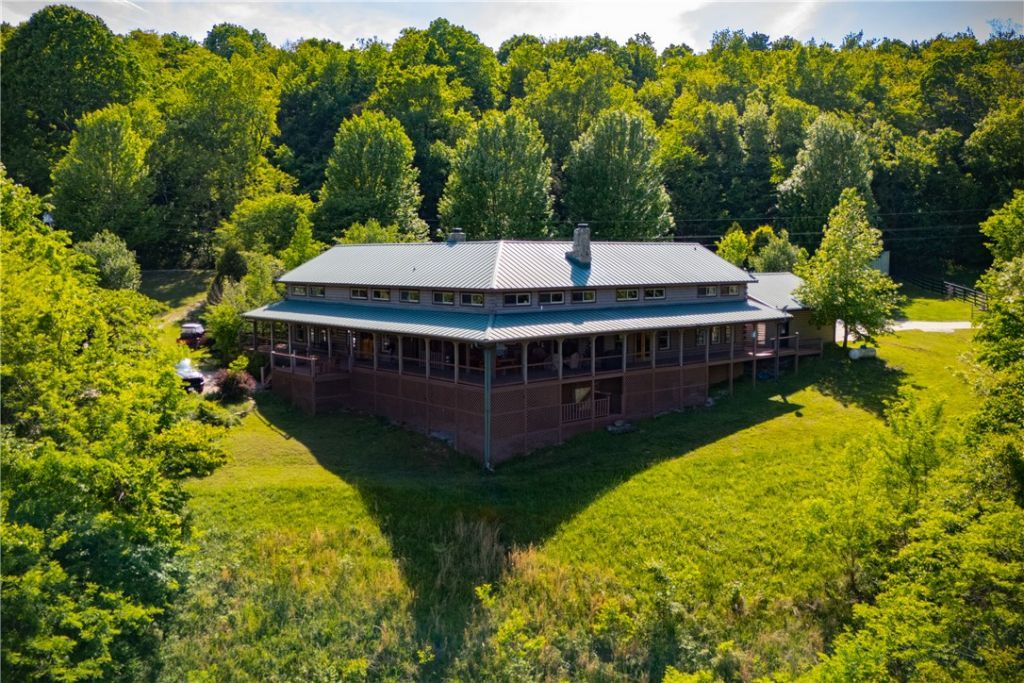
A truly one-of-a-kind estate spanning nearly 100 acres of Ozark landscape, offering breathtaking panoramic views, abundant wildlife, and unmatched privacy. Named the Black Bear Lodge, this property offers a custom-built main home, cottage house, and bunk house. The main home is specifically designed to capture the surrounding views from every room. An upstairs open loft game room and bar area overlook the floor-to-ceiling native rock fireplace in the family room. An adjoining dining area and work space sit off the stunning kitchen that looks out upon the covered deck and mountains. The land features two pastures, pond, creek, trails, 2 acre gun range, and several tree stands. Down the lane from main house is a charming 2 bedroom cottage with white picket fence. A 1 bedroom Caretaker Cottage with barn is ideal for equipment storage. Known for its diverse wildlife, this sportsman's dream presents a rare opportunity to own a private retreat where the beauty of the Ozarks and adventure come together.
Property Features
Property Type: Residential - Single Family
Basement: Yes
Basement: Partial
Cooling: Heat Pump
Fireplaces: 3
Heating: Heat Pump
Lot Size: 97.48 Acres
Roof Type: Metal
Stories: 3.0
Taxes: $7,081
Year Built: 2007
Amenities
Wet Bar
Built-in Features
Ceiling Fan(s)
Cathedral Ceiling(s)
Granite Counters
Pantry
Programmable Thermostat
Split Bedrooms
Walk-In Closet(s)
Multiple Living Areas
Mud Room
Concrete Driveway
Feature Descriptions
Appliances: Counter Top, Dishwasher, Electric Water Heater, Gas Cooktop, Microwave, Plumbed For Ice Maker
Days on Site: 187
Exterior: Wood Siding
Fencimg: Partial, Picket, Privacy, Wood
Fireplace: Bedroom, Family Room, Outside, Wood Burning
Flooring: Wood
Laundry: Washer Hookup, Dryer Hookup
Lot: Cleared, Hardwood Trees, Landscaped, Not In Subdivision, None, Outside City Limits, Rural Lot, Views, Wooded
Parcel#: 001-02465-001
Parking: Detached, Garage
Parking Notes: Detached, Garage
Patio/Porch: Covered, Deck
Sewer: Septic Tank
Utilities: Electricity Available, Propane, Septic Available
Water Features: Creek, Pond
Local Schools
School District: Huntsville
Listed By / Shown By
Listed By
Agency Name: Engel & Volkers Bentonville
Shown By
Agency Title: Twin Oaks Realty, Inc.
Agency Phone: (479) 824-4434

Estimate Your Payment
Estimated Payment
$ 9,312.30 per month $7,711.59 Principal & Interest $590.08 Property Tax $1,010.63 Homeowner's Insurance
507 Madison 5189 | MLS# 1342470
This single family home located at 507 Madison 5189, Elkins, AR 72727 is currently listed for sale with an asking price of $3,465,000. This property was built in 2007 and has 5 bedrooms and 4 full and 1 partial baths with 5700 sq. ft. Madison 5189 is located in the - subdivision within the Huntsville school district. Search - real estate on www.twinoaksrealtyinc.com today.