
BEDS4
BATHS2 full
SQUARE FEET1,964
MLS#1355219
STATUSActive
PROPERTY TYPEResidential - Single Family
SUBDIVISIONSienna At Coopers Farm Ph 1B Centerton
SCHOOLBentonville
Property Description
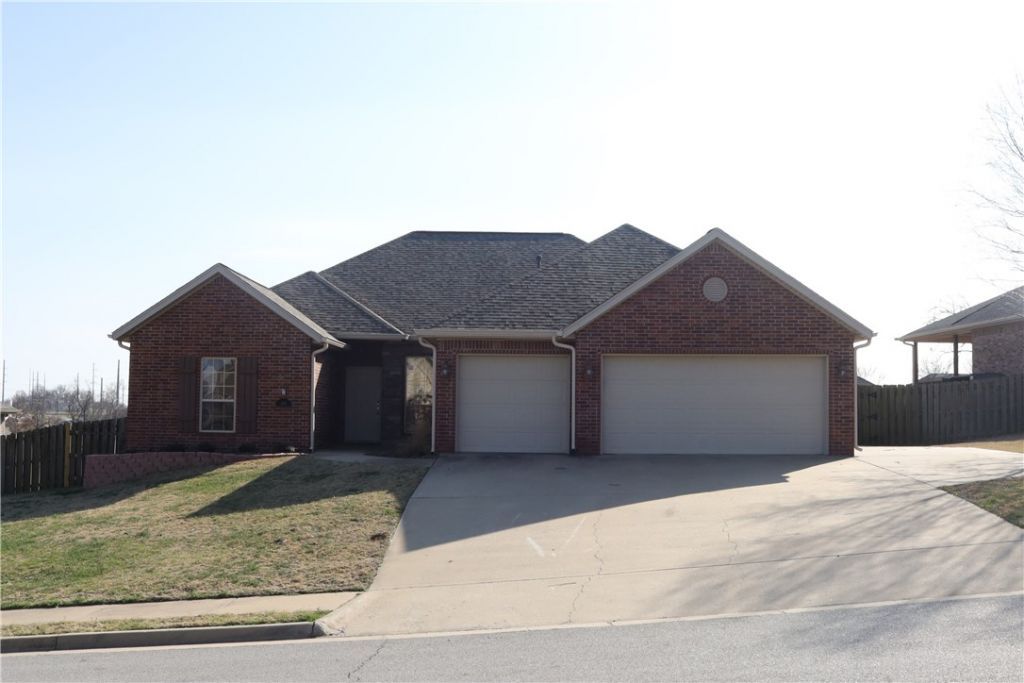
Updated pictures coming soon! Welcome to this well-maintained home in one of Centerton's desirable neighborhoods, offering comfort, functionality, and an exceptional location. The spacious layout features inviting living areas, generous bedrooms, and a landscaped backyard perfect for relaxing or entertaining. Residents enjoy neighborhood amenities including a community pool and clubhouse. Conveniently located just minutes from Bentonville schools, Walmart's home office campus, shopping, dining, and everyday conveniences, with easy access to Downtown Bentonville, Coler Mountain Bike Preserve, and the region's extensive trail system. This home combines neighborhood charm with outstanding access to everything Northwest Arkansas has to offer. Visit siennaestates.com to learn more about the neighborhood amenities, like community pool, playground, fitness room, and clubhouse.
Property Features
Property Type: Residential - Single Family
Cooling: Central Air
Fenced: Yes
Fireplaces: 1
Heating: Central
Lot Size: 0.28 Acres
Roof Type: Architectural, Shingle
Stories: 1.0
Taxes: $2,511
Year Built: 2005
Amenities
Ceiling Fan(s)
Concrete Driveway
Feature Descriptions
Appliances: Disposal, Gas Water Heater, Microwave, Smooth Cooktop
Community Features: Clubhouse, Fitness, Playground, Pool, Near Schools, Park, Shopping
Days on Site: 3
Exterior: Brick
Fencimg: Back Yard, Fenced, Privacy, Wood
Fireplace: Gas Log
Flooring: Carpet, Tile
HOA Fee: 278/ Annually
Lot: Central Business District, Landscaped, Near Park, Subdivision
Parcel#: 06-01845-000
Parking: Attached, Garage, Garage Door Opener
Parking Notes: Attached, Garage, Garage Door Opener
Patio/Porch: Deck, Porch
Pool: Community
Sewer: Public Sewer
Swimming Pool: Yes
Utilities: Electricity Available, Natural Gas Available, Sewer Available, Water Available
Water: Public
Water Features: None
Local Schools
School District: Bentonville
Listed By / Shown By
Listed By
Agency Name: Mission House Real Estate
Shown By
Agency Title: Twin Oaks Realty, Inc.
Agency Phone: (479) 824-4434

Estimate Your Payment
Estimated Payment
$ 1,188.45 per month $865.75 Principal & Interest $209.25 Property Tax $113.46 Homeowner's Insurance
500 Halleck Coach Road | MLS# 1355219
This single family home located at 500 Halleck Coach Road, Centerton, AR 72719 is currently listed for sale with an asking price of $389,000. This property was built in 2005 and has 4 bedrooms and 2 full baths with 1964 sq. ft. Halleck Coach Road is located in the Sienna At Coopers Farm Ph 1B Centerton subdivision within the Bentonville school district. Search Sienna At Coopers Farm Ph 1B Centerton real estate on www.twinoaksrealtyinc.com today.