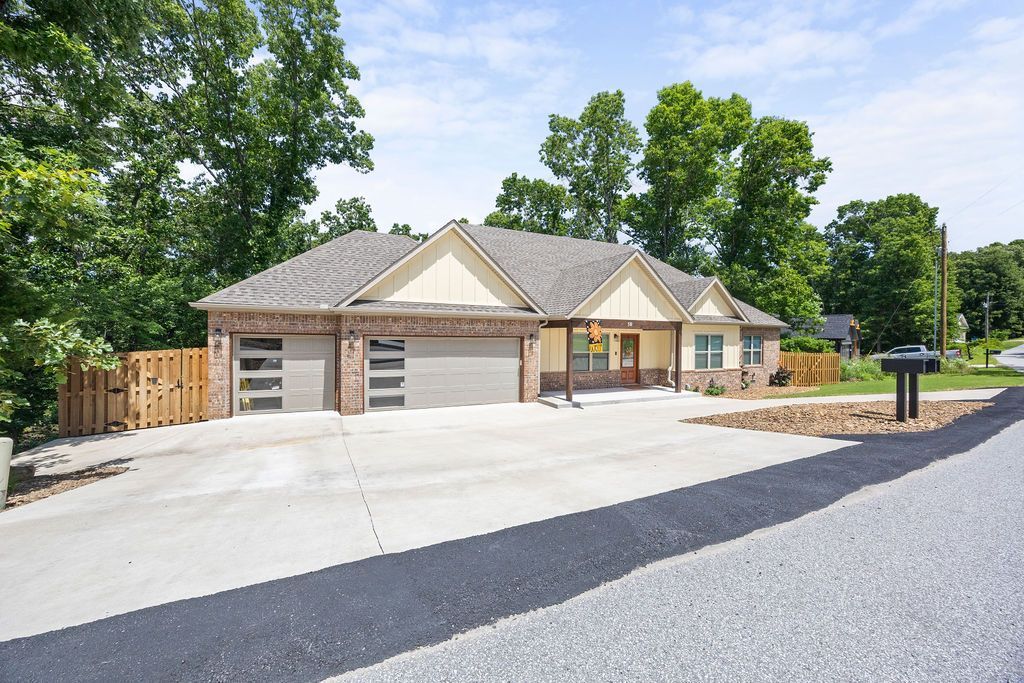

BEDS3
BATHS2 full 1 partial
SQUARE FEET2,919
MLS#1355302
STATUSActive
PROPERTY TYPEResidential - Single Family
SUBDIVISIONSullivan Sub Bvv
SCHOOLBentonville
Property Description
This home sale includes the lot to the south of the house. This home just keeps getting better! Since it was built, the sellers have added an incredible 918 sq. ft. finished basement with a unique spiral staircase, giving you tons of extra space for a second living area, game room, home gym, office, or guest retreat. The oversized 3-car garage has plenty of room for vehicles, bikes, tools, and all your outdoor gear. Outside, you'll love the beautifully landscaped backyard that's been meticulously maintained and is perfect for relaxing or entertaining. Inside and out, this home looks and feels nearly new, with pride of ownership everywhere you look. If you love the outdoors, the location is hard to beat. Step outside to nearby mountain biking and hiking trails, and you're just minutes from the new Oz Trails Bike Park. Whether you're looking for adventure or simply a move-in ready home in one of Bella Vista's most desirable areas, this one checks all the boxes.
Property Features
Property Type: Residential - Single Family
Basement: Finished, Walk-Out Access
Basement: Yes
Cooling: Electric, Heat Pump
Fireplaces: 1
Heating: Central, Electric, Heat Pump
Home Style: Traditional
Lot Size: 0.63 Acres
Roof Type: Architectural, Shingle
Stories: 2.0
Taxes: $4,924
Year Built: 2023
Amenities
Attic
Ceiling Fan(s)
Cathedral Ceiling(s)
Eat-in Kitchen
Granite Counters
Storage
Walk-In Closet(s)
Mud Room
Concrete Driveway
Feature Descriptions
Appliances: Dishwasher, ENERGY STAR Qualified Appliances, Electric Cooktop, Electric Oven, Electric Range, Electric Water Heater, Disposal, Microwave, Self Cleaning Oven, Plumbed For Ice Maker
Community Features: Biking, Golf, Park, Trails/Paths
Days on Site: 1
Exterior: Brick, Block, Concrete, Vinyl Siding
Fencimg: Back Yard, Privacy, Wood
Fireplace: Electric, Insert, Family Room
Flooring: Laminate, Simulated Wood
HOA Fee: 60/ Monthly
Laundry: Washer Hookup, Dryer Hookup
Lot: City Lot, Hardwood Trees, Landscaped, Near Park, Sloped, Views, Wooded
Parcel#: 16-29983-000
Parking: Attached, Garage, Circular Driveway, Garage Door Opener, Workshop in Garage
Parking Notes: Attached, Garage, Circular Driveway, Garage Door Open
Patio/Porch: Deck
Sewer: Septic Tank
Utilities: Electricity Available, Septic Available, Water Available
Water: Public
Water Features: None
Window: Double Pane Windows, Vinyl
Room Sizes
Other: 11 X 6.5 Level - Main
Mud Room: 9 X 6.75 Level - Main
Primary Bathroom: 14.75 X 12.75 Level - Main
Primary Bedroom: 17.5 X 13.25 Level - Main
Living Room: 18 X 19.5 Level - Main
Kitchen: 12.5 X 13.5 Level - Main
Half Bath: 3 X 4.75 Level - Basement
Garage: 22 X 27 Level - Main
Dining Room: 11 X 7 Level - Main
Bathroom: 7 X 4.75 Level - Main
Den: 10 X 13.5 Level - Main
Bonus Room: 10.5 X 44.5 Level - Basement
Bedroom: 10.5 X 10.75 Level - Main
Bedroom: 13.5 X 11.75 Level - Main
Local Schools
School District: Bentonville
Listed By / Shown By
Listed By
Agency Name: Coldwell Banker Harris McHaney & Faucette -Fayette
Shown By
Agency Title: Twin Oaks Realty, Inc.
Agency Phone: (479) 824-4434

Estimate Your Payment
Estimated Payment
$ 2,044.02 per month $1,444.39 Principal & Interest $410.33 Property Tax $189.29 Homeowner's Insurance
50 Melanie Drive | MLS# 1355302
This single family home located at 50 Melanie Drive, Bella Vista, AR 72714 is currently listed for sale with an asking price of $649,000. This property was built in 2023 and has 3 bedrooms and 2 full and 1 partial baths with 2919 sq. ft. Melanie Drive is located in the Sullivan Sub Bvv subdivision within the Bentonville school district. Search Sullivan Sub Bvv real estate on www.twinoaksrealtyinc.com today.