
BEDS3
BATHS2 full
SQUARE FEET1,560
MLS#1353681
STATUSPending
PROPERTY TYPEResidential - Single Family
SUBDIVISIONKilmuir Sub Bvv
SCHOOLGravette
Property Description
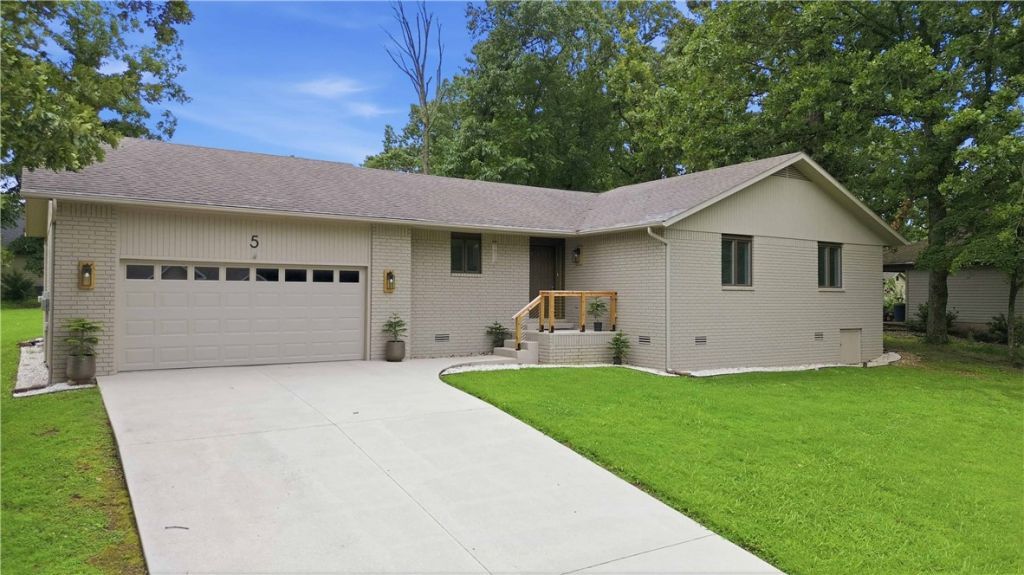
Welcome home to this beautifully maintained property offering quality construction and thoughtful updates throughout. The durable stained brick exterior is complemented by a welcoming front porch, expansive patio ideal for outdoor entertaining, a utility shed for added storage, and an anti-slip coated driveway designed for lasting performance. Inside, the open-concept floor plan creates an inviting space for everyday living and entertaining, highlighted by granite countertops and abundant natural light. The ducted fireplace efficiently distributes warmth throughout the home for added comfort during cooler months. The spacious laundry room includes a convenient utility sink, while the updated bathrooms feature elegant white quartz and marble countertops and updated cabinetry throughout with white-tiled tub/shower. Combining timeless finishes, functional design, and lasting quality, this home is ready for you to enjoy.
Property Features
Property Type: Residential - Single Family
Basement: Crawl Space
Cooling: Electric, Heat Pump
Fireplaces: 1
Heating: Electric, Heat Pump, Wood Stove
Lot Size: 0.31 Acres
Roof Type: Architectural, Shingle
Stories: 1.0
Taxes: $1,043
Year Built: 1985
Amenities
Attic
Granite Counters
Storage
Wood Burning Stove
Window Treatments
Concrete Driveway
Feature Descriptions
Appliances: Dishwasher, Electric Range, Electric Water Heater, Disposal, Microwave, Refrigerator
Community Features: Biking, Trails/Paths
Days on Site: 18
Exterior: Masonite
Fencimg: None
Fireplace: Living Room, Wood Burning
Flooring: Carpet, Luxury Vinyl Plank
HOA Fee: 40/ Monthly
Laundry: Washer Hookup, Dryer Hookup
Lot: Cleared, City Lot, Level
Parcel#: 16-17189-000
Parking: Attached, Garage, Garage Door Opener
Parking Notes: Attached, Garage, Garage Door Opener
Patio/Porch: Patio
Sewer: Septic Tank
Utilities: Electricity Available, Septic Available, Water Available
Water: Public
Water Features: None
Window: Blinds
Room Sizes
Bedroom: 11.10 X 13.3 Level - Main
Bedroom: 12.10 X 10.6 Level - Main
Bedroom: 15.5 X 12.9 Level - Main
Local Schools
School District: Gravette
Listed By / Shown By
Listed By
Agency Name: Mission House Real Estate
Shown By
Agency Title: Twin Oaks Realty, Inc.
Agency Phone: (479) 824-4434

Estimate Your Payment
Estimated Payment
$ 841.83 per month $667.45 Principal & Interest $86.92 Property Tax $87.47 Homeowner's Insurance
5 Rockhill Lane | MLS# 1353681
This single family home located at 5 Rockhill Lane, Bella Vista, AR 72715 is currently listed for sale with an asking price of $299,900. This property was built in 1985 and has 3 bedrooms and 2 full baths with 1560 sq. ft. Rockhill Lane is located in the Kilmuir Sub Bvv subdivision within the Gravette school district. Search Kilmuir Sub Bvv real estate on www.twinoaksrealtyinc.com today.