
BEDS2
BATHS2 full
SQUARE FEET1,805
MLS#1357072
STATUSActive
PROPERTY TYPEResidential - Single Family
SUBDIVISIONHampshire
SCHOOLBentonville
Property Description
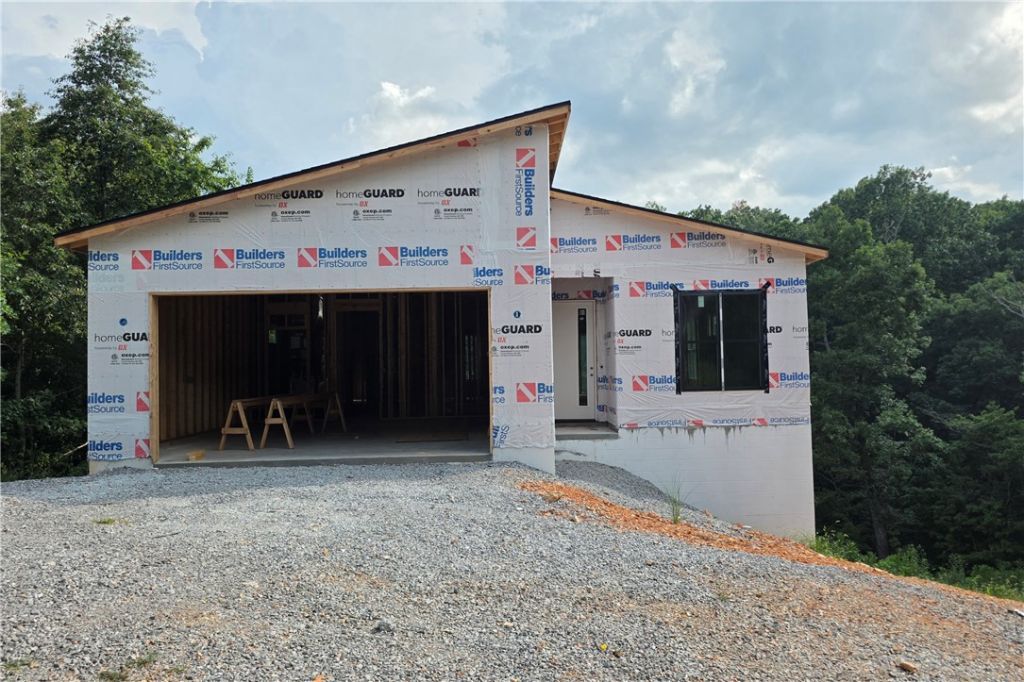
Experience modern luxury in this stunning new construction Mid-Century Modern home in east Bella Vista, just a quick ride down the street to the Summit School Feature on the world-class Back 40 trail system and conveniently located off Trafalgar Rd. Built for ultimate energy efficiency, it features premium fiber cement siding, striking cedar accents, and full spray foam insulation. Inside, soaring 10' ceilings frame an oversized living area. The chef's kitchen boasts a dedicated espresso bar, a massive island with 3cm quartz, matte black Delta fixtures, and GE Profile appliances including a gas cooktop and built-in oven/microwave. The primary suite is a true retreat, offering a large walk-in closet, dual vanities, a custom tile shower, and a stunning freestanding soaking tub. Combining premium finishes, unbeatable trail access, and exceptional craftsmanship, this home is an absolute masterpiece. Buyer can receive up to 1% in closing costs when using the builder's preferred lender!
Property Features
Property Type: Residential - Single Family
Basement: Crawl Space
Cooling: Central Air, Electric, Heat Pump
Fireplaces: 1
Heating: Central
Lot Size: 0.29 Acres
Roof Type: Architectural, Shingle
Stories: 1.0
Taxes: $99
Year Built: 2026
Amenities
Ceiling Fan(s)
Eat-in Kitchen
Pantry
Programmable Thermostat
Quartz Counters
Split Bedrooms
Walk-In Closet(s)
Concrete Driveway
Feature Descriptions
Appliances: Built-In Range, Built-In Oven, Dishwasher, Exhaust Fan, Electric Oven, Electric Water Heater, Gas Cooktop, Microwave, Plumbed For Ice Maker
Community Features: Biking, Clubhouse, Dock, Fitness, Playground, Park, Pool, Recreation Area, Tennis Court(s), Trails/Paths
Days on Site: 33
Exterior: Concrete, Wood Siding
Fencimg: None
Fireplace: Electric
Flooring: Luxury Vinyl Plank, Tile
HOA Fee: 40/ Monthly
Lot: Cleared, City Lot, Subdivision, Sloped
Parcel#: 16-13648-000
Parking: Attached, Garage, Garage Door Opener
Parking Notes: Attached, Garage, Garage Door Opener
Patio/Porch: Deck
Pool: None, Community
Sewer: Septic Tank
Swimming Pool: Yes
Utilities: Electricity Available, High Speed Internet Available, Propane, Phone Available, Septic Available, Water Available
Water: Public
Water Features: None
Window: Double Pane Windows, Vinyl
Room Sizes
Bedroom: 10.11 X 12.11 Level - Main
Storage Room: 7.3 X 5 Level - Main
Utility Room: 11.6 X 7 Level - Main
Bathroom: 7.8 X 8.5 Level - Main
Eatin Kitchen: 10 X 15 Level - Main
Dining Room: 16 X 12.5 Level - Main
Living Room: 19.8 X 18 Level - Main
Primary Bedroom: 17.5 X 15 Level - Main
Local Schools
School District: Bentonville
Listed By / Shown By
Listed By
Agency Name: Real Broker NWA
Shown By
Agency Title: Twin Oaks Realty, Inc.
Agency Phone: (479) 824-4434

Estimate Your Payment
Estimated Payment
$ 1,241.69 per month $1,090.53 Principal & Interest $8.25 Property Tax $142.92 Homeowner's Insurance
5 Havant Circle | MLS# 1357072
This single family home located at 5 Havant Circle, Bella Vista, AR 72714 is currently listed for sale with an asking price of $490,000. This property was built in 2026 and has 2 bedrooms and 2 full baths with 1805 sq. ft. Havant Circle is located in the Hampshire subdivision within the Bentonville school district. Search Hampshire real estate on www.twinoaksrealtyinc.com today.