
BEDS3
BATHS2 full 1 partial
SQUARE FEET2,221
MLS#1355838
STATUSActive
PROPERTY TYPEResidential - Single Family
SUBDIVISIONOak Park Estates
SCHOOLBergman
Property Description
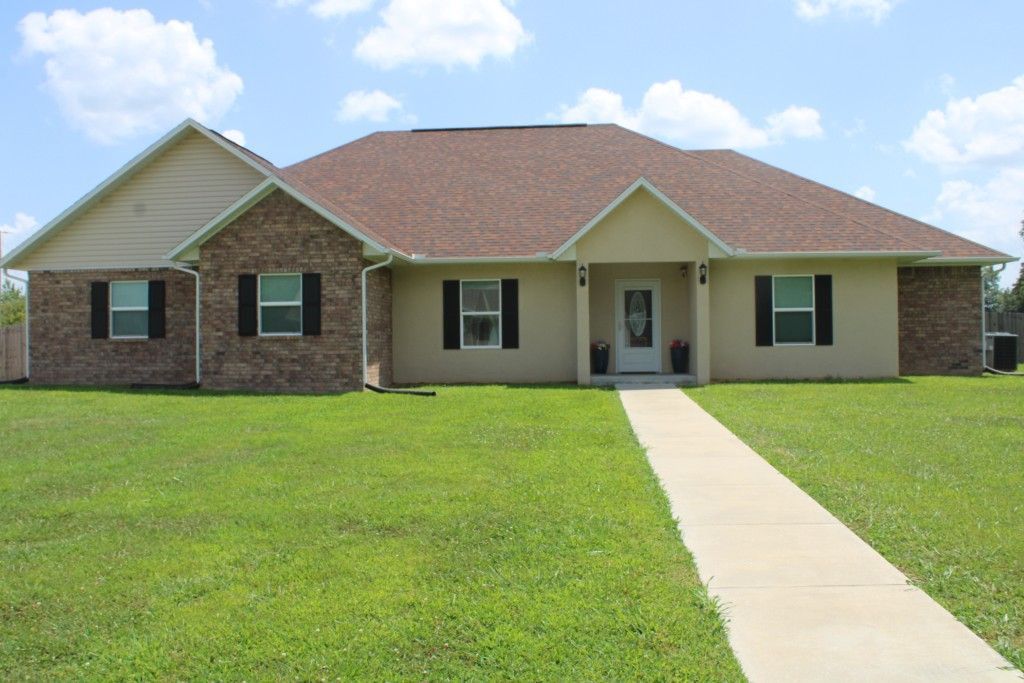
Outstanding Home in Desirable Cottonwood Road Area - Near New one level maintenance free home features spacious living area open to kitchen/dine with vaulted ceilings & gas log fireplace great for family gatherings, split bedroom plan, large primary bedroom & bath has whirlpool tub, separate shower, his & her closets. Extra bedrooms provide ample space for children or guests, laundry includes half bath, bonus room off laundry & garage for extra storage, mud room or office. Kitchen includes pantry, lots of large pull-out drawers, island with bar top, formal dining room currently used as sitting room or 4th bedroom. Lots of storage throughout home, nice partially covered patio off living area with firepit & hot tub, large privacy fenced back yard, 8x10 storage shed. Oversized garage 24 ft wide x 23 ft deep, circle driveway provides access to 2 streets. Home is level entry access from front door, patio, or garage, plus additional walk/ roll-in shower. All on level 1 acre lot only 4 miles from Harrison. Come See!!
Property Features
Property Type: Residential - Single Family
Cooling: Central Air, Electric
Fireplaces: 1
Heating: Central, Gas
Lot Size: 1.05 Acres
Roof Type: Architectural, Shingle
Stories: 1.0
Taxes: $1,411
Year Built: 2022
Amenities
Ceiling Fan(s)
Cathedral Ceiling(s)
Granite Counters
Hot Tub/Spa
Pantry
Split Bedrooms
Walk-In Closet(s)
Storage
Concrete Driveway
Feature Descriptions
Accessibility: Wheelchair Access
Appliances: Dishwasher, Electric Range, Electric Water Heater, Microwave Hood Fan, Microwave, Refrigerator
Days on Site: 41
Exterior: Brick, Stucco
Fencimg: Back Yard, Privacy, Wood
Fireplace: Gas Log
Flooring: Carpet, Luxury Vinyl Plank
Hot Tub: Yes
Lot: Level, None, Outside City Limits, Subdivision
Parcel#: 434-00629-000
Parking: Attached, Garage, Circular Driveway, Garage Door Opener
Parking Notes: Attached, Garage, Circular Driveway, Garage Door Open
Patio/Porch: Covered, Patio, Porch
Sewer: Septic Tank
Spa: Hot Tub
Spa: Yes
Utilities: Electricity Available, Natural Gas Available, Septic Available, Water Available
Water: Public
Water Features: None
Room Sizes
Garage: 24.4 X 23 Level - Main
Bonus Room: 10.8 X 10.4 Level - Main
Utility Room: 9.2 X 7.10 Level - Main
Bedroom: 11.6 X 11.4 Level - Main
Bathroom: 7.8 X 7.8 Level - Main
Primary Bathroom: 17 X 10.10 Level - Main
Primary Bedroom: 13.8 X 15.3 Level - Main
Dining Room: 13.8 X 11 Level - Main
Dining Room: 11.10 X 11 Level - Main
Kitchen: 13 X 14 Level - Main
Living Room: 18.5 X 17 Level - Main
Other: 7.3 X 8.1 Level - Main
Local Schools
School District: Bergman
Listed By / Shown By
Listed By
Agency Name: Homestead Realty of Harrison, INC
Shown By
Agency Title: Twin Oaks Realty, Inc.
Agency Phone: (479) 824-4434

Estimate Your Payment
Estimated Payment
$ 1,197.48 per month $954.77 Principal & Interest $117.58 Property Tax $125.13 Homeowner's Insurance
4981 Cottonwood Road | MLS# 1355838
This single family home located at 4981 Cottonwood Road, Harrison, AR 72601 is currently listed for sale with an asking price of $429,000. This property was built in 2022 and has 3 bedrooms and 2 full and 1 partial baths with 2221 sq. ft. Cottonwood Road is located in the Oak Park Estates subdivision within the Bergman school district. Search Oak Park Estates real estate on www.twinoaksrealtyinc.com today.