
BEDS4
BATHS3 full
SQUARE FEET2,032
MLS#1365434
STATUSActive
PROPERTY TYPEResidential - Single Family
SUBDIVISIONCedarville
SCHOOLCedarville
Property Description
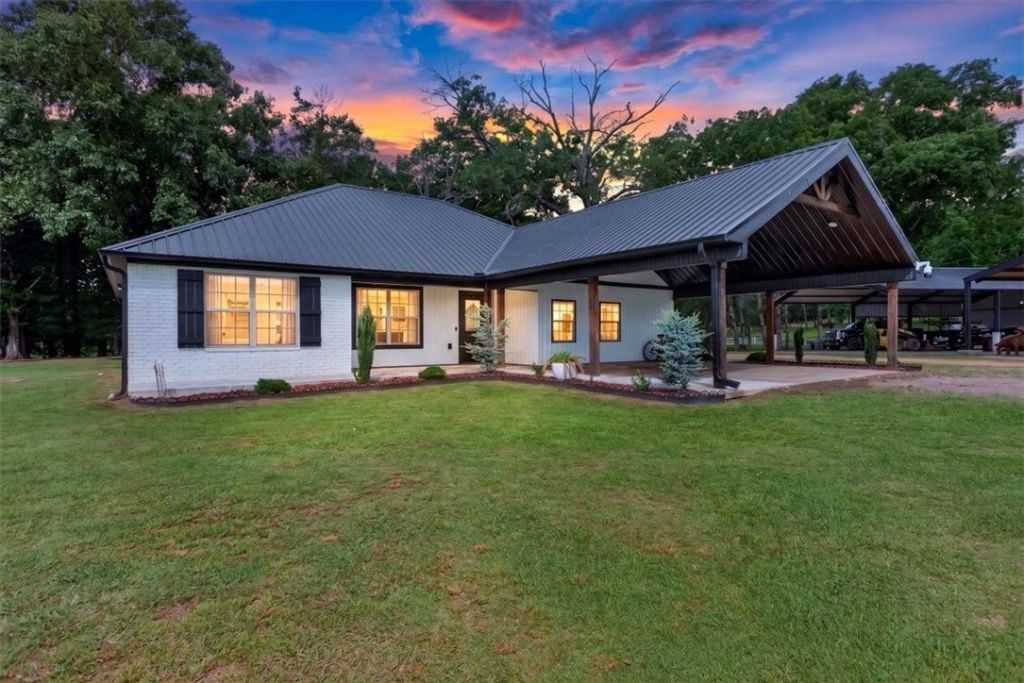
Welcome to your dream retreat! Excellent home with an extensive list of features and amenities. Country living while just 10 minutes from Walmart and local conveniences in Van Buren. Just under 3 acres, 4 bedrooms + separate apartment/in-law suite. Enjoy the ultimate in functionality and fun with **two large shops** a Barn, Garden, Two large chicken coops and an animal corral. Picturesque Pond, sitting areas and garden make this a true homesteader's paradise. Inside, you'll find modern touches like **surround sound and accent lighting** creating the perfect atmosphere.Whether you're seeking a private sanctuary, a place to grow your own food, or a property with room for all your toys and animals, this has it all. Don't miss your chance to own a slice of Arkansas -schedule your private tour today!
Property Features
Property Type: Residential - Single Family
Cooling: Central Air
Fireplaces: 2
Heating: Central
Lot Size: 2.79 Acres
Roof Type: Metal
Stories: 1.0
Taxes: $0
Year Built: 2014
Amenities
Built-in Features
Ceiling Fan(s)
Eat-in Kitchen
None
Pantry
Walk-In Closet(s)
Window Treatments
In-Law Floorplan
Concrete Driveway
Feature Descriptions
Appliances: Built-In Range, Built-In Oven, Dishwasher, Electric Water Heater, Disposal, ENERGY STAR Qualified Appliances
Days on Site: 1
Exterior: Brick, Vinyl Siding
Fencimg: Back Yard, Front Yard, Privacy, Wood
Fireplace: Bedroom, Electric, Family Room
Flooring: Laminate, Simulated Wood, Tile
Lot: Cleared, Landscaped, Level, None, Rural Lot
Parcel#: 001-11065-008
Parking: Detached Carport
Parking Notes: Detached Carport
Patio/Porch: Covered
Sewer: Septic Tank
Utilities: Electricity Available, Natural Gas Available, Septic Available, Water Available
Water: Public
Water Features: None
Window: Blinds
Local Schools
School District: Cedarville
Listed By / Shown By
Listed By
Agency Name: AXEN Realty
Shown By
Agency Title: Twin Oaks Realty, Inc.
Agency Phone: (479) 824-4434

Estimate Your Payment
Estimated Payment
$ 1,157.93 per month $1,023.76 Principal & Interest $0.00 Property Tax (data not provided by mls) $134.17 Homeowner's Insurance
4933 Harrington Drive | MLS# 1365434
This single family home located at 4933 Harrington Drive , Van Buren, AR 72956 is currently listed for sale with an asking price of $460,000. This property was built in 2014 and has 4 bedrooms and 3 full baths with 2032 sq. ft. Harrington Drive is located in the Cedarville subdivision within the Cedarville school district. Search Cedarville real estate on www.twinoaksrealtyinc.com today.