
BEDS3
BATHS2 full
SQUARE FEET2,150
MLS#1355303
STATUSActive
PROPERTY TYPEResidential - Single Family
SUBDIVISIONJura
SCHOOLGravette
Property Description
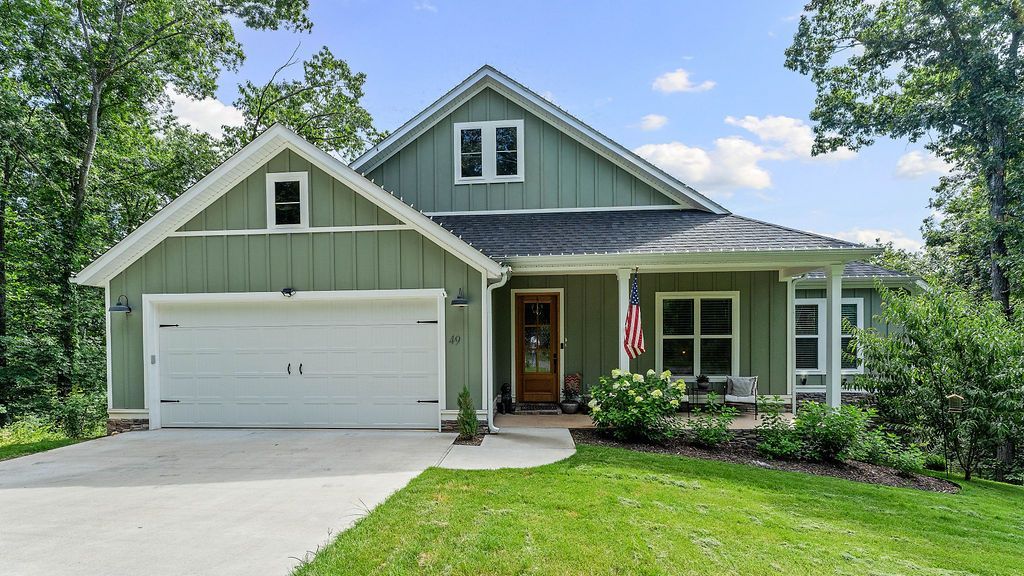
You've got to see this one! This clean, single-level home in Bella Vista's Jura neighborhood was built in 2024 and offers 3 beds, 2 baths, and 2,150 square feet, with Hardie board siding, gorgeous wood floors and a soaring cathedral ceiling throughout the main living space. The owners added custom cabinetry in the office, living room, and bathroom that completely elevates the space, plus a central vacuum system for effortless cleaning and a custom fence around the backyard for privacy. Cozy up by the gas fireplace on chilly nights, or take your coffee out to the covered patio, deck, and porch. The kitchen comes ready with a propane range, dishwasher, and microwave, and there's a 2-car garage for all your gear. Community perks include a pool, clubhouse, boat dock, and tennis courts, all just minutes from Highlands Golf Course and miles of walking and biking trails. This one's special!
Property Features
Property Type: Residential - Single Family
Basement: Crawl Space
Cooling: Central Air
Fireplaces: 1
Heating: Central
Lot Size: 0.33 Acres
Roof Type: Architectural, Shingle
Stories: 1.0
Taxes: $40
Year Built: 2024
Amenities
Ceiling Fan(s)
Cathedral Ceiling(s)
Central Vacuum
Concrete Driveway
Feature Descriptions
Appliances: Dishwasher, Electric Water Heater, Microwave Hood Fan, Microwave, Propane Range
Body of Water: Loch Lomond
Community Features: Biking, Clubhouse, Dock, Fitness, Golf, Recreation Area, Tennis Court(s), Lake, Near Hospital, Near Schools, Park, Pool, Shopping, Trails/Paths
Days on Site: 1
Exterior: Other, Rock, See Remarks
Fencimg: Back Yard, Metal, Privacy, Wood
Fireplace: Family Room, Gas Log
Flooring: Tile, Wood
HOA Fee: 40/ Monthly
Lot: Central Business District, Cleared, City Lot, Near Park, Subdivision
Parcel#: 16-16015-000
Parking: Attached, Garage, Garage Door Opener
Parking Notes: Attached, Garage, Garage Door Opener
Patio/Porch: Covered, Deck, Porch
Pool: Pool, Community
Sewer: Septic Tank
Swimming Pool: Yes
Utilities: Electricity Available, Propane, Septic Available, Water Available
Water: Public
Local Schools
School District: Gravette
Listed By / Shown By
Listed By
Agency Name: Limbird Real Estate Group
Shown By
Agency Title: Twin Oaks Realty, Inc.
Agency Phone: (479) 824-4434

Estimate Your Payment
Estimated Payment
$ 1,402.66 per month $1,237.19 Principal & Interest $3.33 Property Tax $162.14 Homeowner's Insurance
49 Argyll Drive | MLS# 1355303
This single family home located at 49 Argyll Drive, Bella Vista, AR 72715 is currently listed for sale with an asking price of $555,900. This property was built in 2024 and has 3 bedrooms and 2 full baths with 2150 sq. ft. Argyll Drive is located in the Jura subdivision within the Gravette school district. Search Jura real estate on www.twinoaksrealtyinc.com today.