
BEDS3
BATHS2 full
SQUARE FEET1,695
MLS#1353635
STATUSActive
PROPERTY TYPEResidential - Single Family
SUBDIVISIONRuthwell Sub Bvv
SCHOOLGravette
Property Description
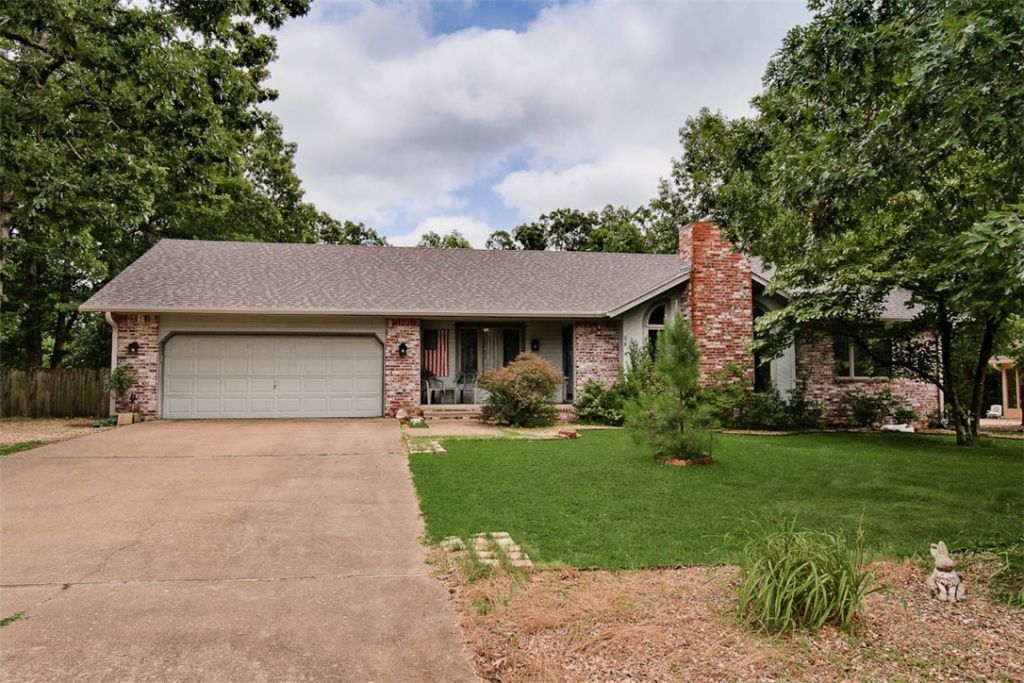
Great location just 3.9 miles from I 49, offering quick and easy access for commuting, shopping, dining, and all the incredible activities Northwest Arkansas has to enjoy.This home features numerous updates throughout, including refreshed bathrooms, a new roof, new gutters, and more?giving buyers peace of mind from the start.Situated on a double flat lot with wood privacy fencing, the property provides plenty of space to spread out while still feeling tucked away.Enjoy your mornings and evenings in the large screened in sunroom or relax on the new deck, perfect for quiet coffee time or hosting friends and family.
Property Features
Property Type: Residential - Single Family
Basement: None, Crawl Space
Cooling: Central Air
Fenced: Yes
Fireplaces: 1
Heating: Central
Home Style: Traditional
Lot Size: 0.79 Acres
Roof Type: Architectural, Shingle
Stories: 1.0
Taxes: $1,267
Year Built: 1991
Amenities
Ceiling Fan(s)
Granite Counters
Split Bedrooms
Sun Room
Feature Descriptions
Appliances: Dishwasher, Electric Range, Electric Water Heater, Disposal, Microwave, Refrigerator
Community Features: Biking, Clubhouse, Dock, Fitness, Playground, Park, Recreation Area, Sauna, Tennis Court(s), Near Fire Station, Pool, Trails/Paths
Days on Site: 15
Exterior: Brick
Fencimg: Back Yard, Fenced, Partial, Privacy, Wood
Fireplace: Wood Burning
Flooring: Carpet, Cork, Laminate, Tile
HOA Fee: 56/ Monthly
Laundry: Washer Hookup, Dryer Hookup
Lot: Cleared, City Lot, Level
Parcel#: 16-40067-000
Parking: Attached, Garage, Asphalt, Garage Door Opener
Parking Notes: Attached, Garage, Asphalt, Garage Door Opener
Patio/Porch: Deck
Pool: None, Community
Sauna: Yes
Sewer: Septic Tank
Spa: Community
Swimming Pool: Yes
Utilities: Electricity Available, Septic Available, Water Available
Water: Public
Water Features: None
Room Sizes
Utility Room: 5.7 X 9.1 Level - Main
Sunroom: 15.3 X 12.7 Level - Main
Living Room: 15.2 X 18.7 Level - Main
Kitchen: 9.4 X 19.8 Level - Main
Bathroom: 8.6 X 5.8 Level - Main
Dining Room: 15.2 X 13 Level - Main
Primary Bedroom: 14.7 X 13.5 Level - Main
Bedroom: 15.9 X 12.3 Level - Main
Bedroom: 12.5 X 13.2 Level - Main
Local Schools
School District: Gravette
Listed By / Shown By
Listed By
Agency Name: Coldwell Banker Harris McHaney & Faucette-Bentonvi
Shown By
Agency Title: Twin Oaks Realty, Inc.
Agency Phone: (479) 824-4434

Estimate Your Payment
Estimated Payment
$ 984.10 per month $776.72 Principal & Interest $105.58 Property Tax $101.79 Homeowner's Insurance
48 Huskins Circle | MLS# 1353635
This single family home located at 48 Huskins Circle, Bella Vista, AR 72715 is currently listed for sale with an asking price of $349,000. This property was built in 1991 and has 3 bedrooms and 2 full baths with 1695 sq. ft. Huskins Circle is located in the Ruthwell Sub Bvv subdivision within the Gravette school district. Search Ruthwell Sub Bvv real estate on www.twinoaksrealtyinc.com today.