
BEDS3
BATHS1 full 1 partial
SQUARE FEET1,465
MLS#1366124
STATUSActive
PROPERTY TYPEResidential - Single Family
SUBDIVISIONNA
SCHOOLBergman
Property Description
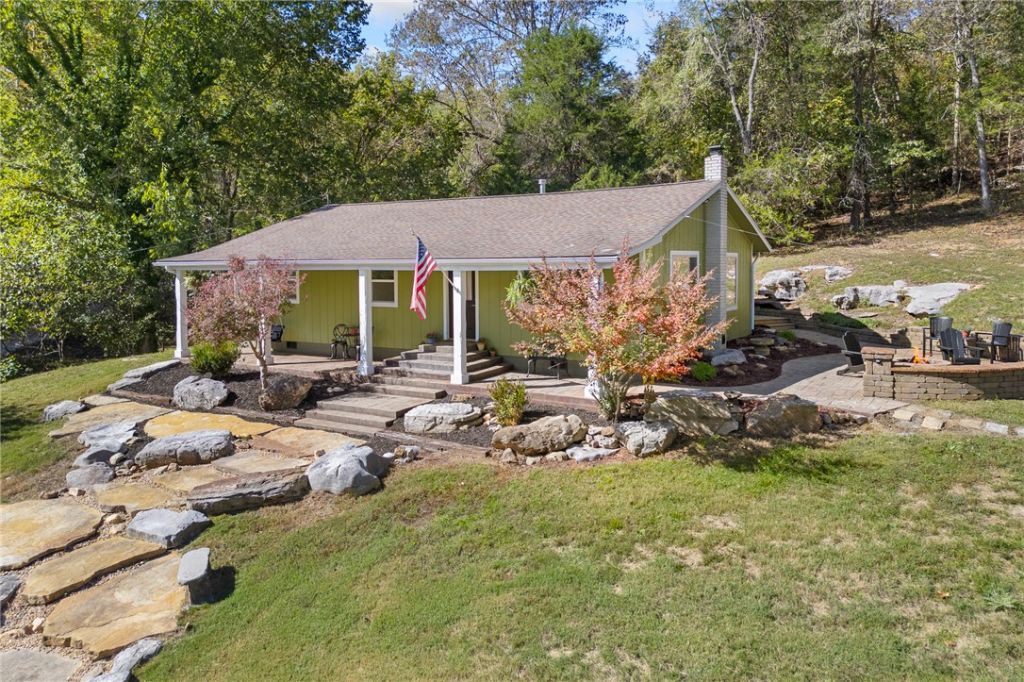
An idyllic, updated home on 20.00 m/l beautiful acres with a year-round creek running right through the property...minnows and all! The land is diverse, with park-like open spaces, woods perfect for hunting, and some of the most unique rock outcroppings you'll find! The updated 3-bedroom, 1.5-bath home offers over 1400 square feet of living space, large picture windows that bring the outdoors in, and a custom flagstone rock entrance. New kitchen appliances, vinyl flooring, paint, new electrical wiring, new plumbing, new gas lines and windows & more! Enjoy 3 patios, an outdoor fire pit, or your covered front porch swing overlooking the open yard while listening to the creek running. A new chat driveway welcomes you home to a place where there's room to breathe, explore, and enjoy the outdoors. Whether you're walking the creek, exploring the woods, or simply enjoying the views, there's something to love in every direction. Properties like this are very hard to find, and once you experience it, you'll understand why!
Property Features
Property Type: Residential - Single Family
Basement: Crawl Space
Cooling: Central Air, Electric
Fireplaces: 1
Heating: Central, Propane
Lot Size: 20.00 Acres
Roof Type: Architectural, Shingle
Stories: 1.0
Taxes: $537
Year Built: 1982
Amenities
Ceiling Fan(s)
None
Gravel Driveway
Feature Descriptions
Appliances: Dishwasher, Gas Range, Microwave, Propane Water Heater, Refrigerator
Days on Site: 9
Exterior: Wood Siding
Fencimg: None
Fireplace: Gas Starter
Flooring: Vinyl
Laundry: Washer Hookup, Dryer Hookup
Lot: Hardwood Trees, Landscaped, None, Outside City Limits, Steep Slope, Sloped, Views
Parcel#: 019-02346-000
Patio/Porch: Covered, Deck, Porch
Sewer: Septic Tank
Utilities: Electricity Available, Propane, Septic Available, Water Available
Water: Well
Water Features: Creek
Room Sizes
Utility Room: 14.68 X 7.88 Level - Main
Living Room: 17.30 X 16.00 Level - Main
Kitchen: 9.94 X 8.50 Level - Main
Half Bath: 8.14 X 2.86 Level - Main
Bathroom: 13.28 X 4.95 Level - Main
Dining Room: 14.84 X 11.28 Level - Main
Bedroom: 10.26 X 8.63 Level - Main
Bedroom: 14.30 X 10.30 Level - Main
Bedroom: 14.30 X 13.29 Level - Main
Local Schools
School District: Bergman
Listed By / Shown By
Listed By
Agency Name: Coldwell Banker Harris McHaney & Faucette-Harrison
Shown By
Agency Title: Twin Oaks Realty, Inc.
Agency Phone: (479) 824-4434

Estimate Your Payment
Estimated Payment
$ 925.53 per month $778.73 Principal & Interest $44.75 Property Tax $102.05 Homeowner's Insurance
4657 Chaney Hollow Drive | MLS# 1366124
This single family home located at 4657 Chaney Hollow Drive , Harrison, AR 72601 is currently listed for sale with an asking price of $349,900. This property was built in 1982 and has 3 bedrooms and 1 full and 1 partial baths with 1465 sq. ft. Chaney Hollow Drive is located in the NA subdivision within the Bergman school district. Search NA real estate on www.twinoaksrealtyinc.com today.