
BEDS4
BATHS3 full 1 partial
SQUARE FEET2,635
MLS#1329047
STATUSActive
PROPERTY TYPEResidential - Single Family
SUBDIVISIONPinnacle Village
SCHOOLRogers
Property Description
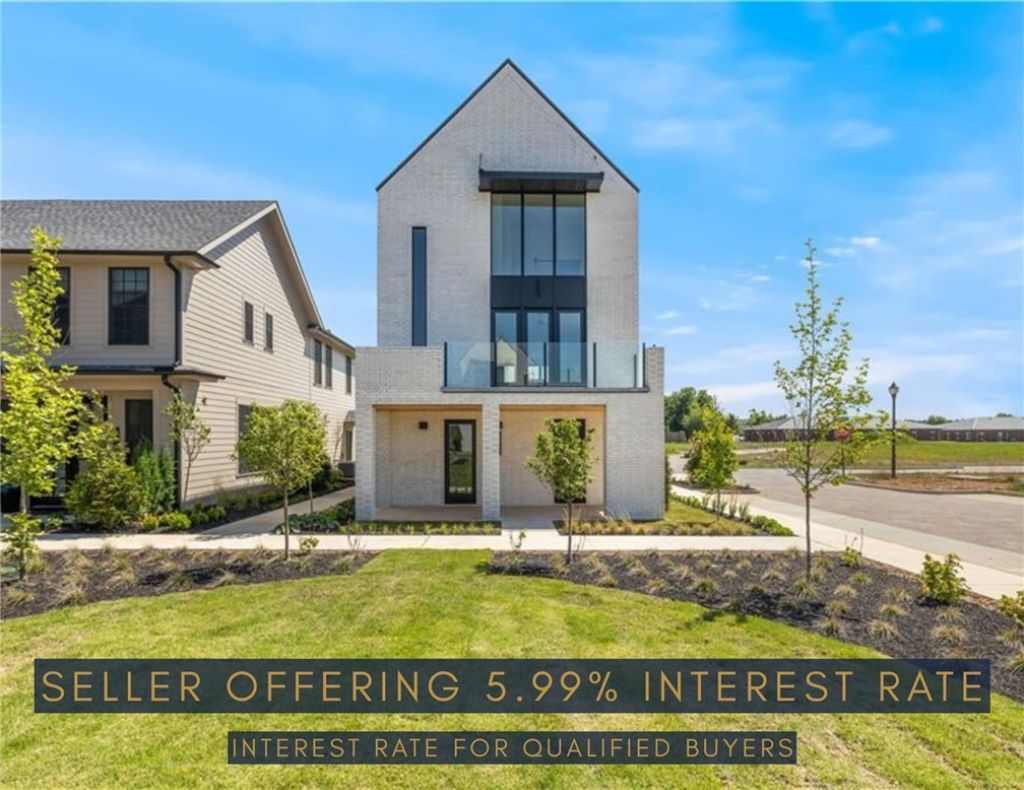
Seller offering credit to qualified buyers and may obtain a rate as low as 5.99% with preferred lender (APR will vary). Subject to lender approval, credit qualification, and program availability. This beautiful home sits in the heart of town, offering an unbeatable location and luxurious living. The new Pinnacle Village Development is just off Pinnacle Hills Parkway behind the Walmart Neighborhood Market. Each unit features hardwood floors, 10' ceilings, 8' interior doors, designer lighting, and a programmable thermostat. The kitchen offers quartz countertops, premium stainless-steel appliances, and a gas range. An elevator provides access to every level. The lower-level bedroom is ideal for a guest or mother-in-law suite. Washer and dryer convey. Spacious 2-car garage with EV outlet. Walk to the Walmart AMP, Topgolf, restaurants, shopping, and entertainment. Ideal as a primary home or investment property.
Property Features
Property Type: Residential - Single Family
Basement: None
Cooling: Central Air
Fireplaces: 1
Heating: Central
Lot Size: 0.20 Acres
Roof Type: Asphalt, Shingle
Stories: 3.0
Taxes: $100
Year Built: 2025
Amenities
Eat-in Kitchen
Pantry
Programmable Thermostat
Quartz Counters
Walk-In Closet(s)
Wired for Sound
Concrete Driveway
Feature Descriptions
Appliances: Dishwasher, Gas Cooktop, Disposal, Gas Oven, Microwave, Refrigerator, Tankless Water Heater
Community Features: Biking, Near Fire Station, Near Hospital, Shopping, Sidewalks, Trails/Paths
Days on Site: 239
Exterior: Brick
Fencimg: None
Fireplace: Gas Log, Living Room
Flooring: Carpet, Wood
Laundry: Washer Hookup, Dryer Hookup
Lot: Central Business District, Cleared, Corner Lot, Level, Zero Lot Line
Other Equipment: Satellite Dish
Parcel#: 02-24668-000
Parking: Attached, Garage, Garage Door Opener
Parking Notes: Attached, Garage, Garage Door Opener
Patio/Porch: Balcony, Covered, Patio
Sewer: Public Sewer
Utilities: Cable Available, Electricity Available, Natural Gas Available, Sewer Available, Water Available
Water: Public
Water Features: None
Room Sizes
Primary Bedroom: 12.0 X 16.7 Level - Third
Bedroom: 11.10 X 10.9 Level - Third
Bedroom: 10.7 X 11.5 Level - Third
Living Room: 15.11 X 17.1 Level - Second
Kitchen: 16.3 X 13.11 Level - Second
Dining Room: 16.3 X 12.10 Level - Second
Bedroom: 13.6 X 12.7 Level - Main
Local Schools
School District: Rogers
Listed By / Shown By
Listed By
Agency Name: Uptown Real Estate
Shown By
Agency Title: Twin Oaks Realty, Inc.
Agency Phone: (479) 824-4434

Estimate Your Payment
Estimated Payment
$ 2,525.57 per month $2,225.57 Principal & Interest $8.33 Property Tax $291.67 Homeowner's Insurance
4625 S 47th Street | MLS# 1329047
This single family home located at 4625 S 47th Street, Rogers, AR 72758 is currently listed for sale with an asking price of $999,999. This property was built in 2025 and has 4 bedrooms and 3 full and 1 partial baths with 2635 sq. ft. S 47th Street is located in the Pinnacle Village subdivision within the Rogers school district. Search Pinnacle Village real estate on www.twinoaksrealtyinc.com today.