
BEDS4
BATHS3 full
SQUARE FEET2,417
MLS#1360628
STATUSActive
PROPERTY TYPEResidential - Single Family
SUBDIVISIONBrighton Cottages: The Parks at Brighton
SCHOOLBentonville
Property Description
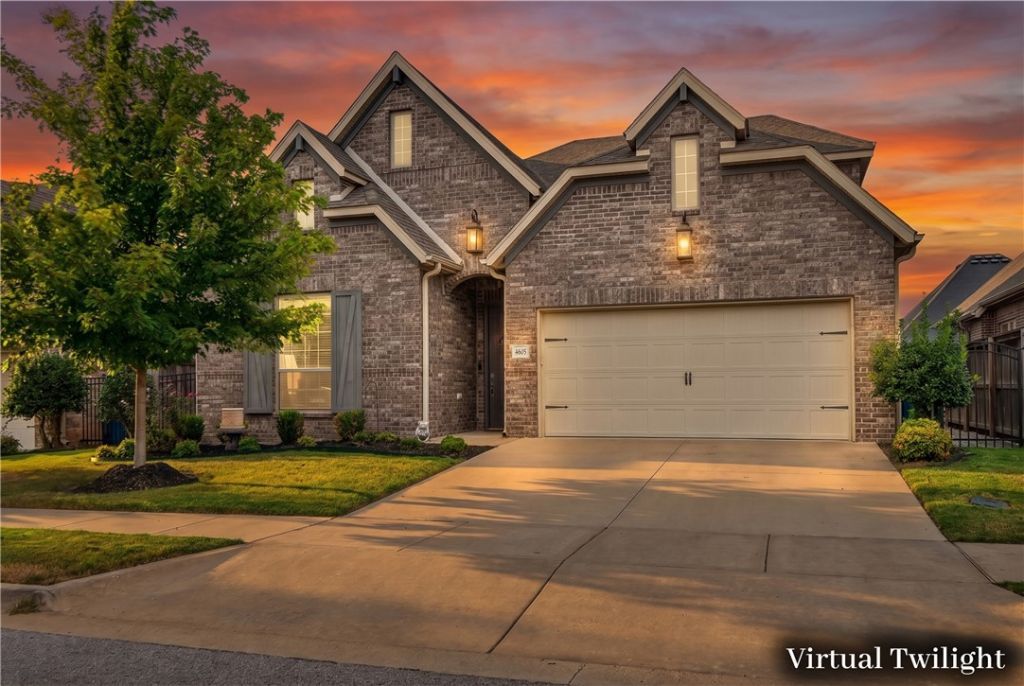
Welcome to Brighton Cottages at The Parks at Brighton, where thoughtful design meets comfortable everyday living. As you enter on the main level, you're greeted by an inviting open floor plan featuring a spacious primary suite with ensuite, two additional bedrooms, and a full bath. Upstairs, you'll find even more flexibility with a bonus area, additional bedroom, and full bathroom?perfect for guests, a home office, media room, or whatever fits your lifestyle. Step outside to enjoy evenings on the patio with a gas fireplace and above-ground pool, creating the perfect space to relax or entertain. The brick exterior and professionally landscaped front yard add to the welcoming feel. Enjoy community amenities including a clubhouse, pool, park, and playground, plus nearby parks and schools. With XNA Airport just 8 miles away, convenience is right at your doorstep. If you're looking for space, flexibility, outdoor living, and a wonderful community, you've found it!
Property Features
Property Type: Residential - Single Family
Cooling: Central Air, Electric
Fenced: Yes
Fireplaces: 2
Heating: Central, Electric
Lot Size: 0.13 Acres
Roof Type: Architectural, Shingle
Stories: 2.0
Taxes: $3,296
Year Built: 2019
Amenities
Attic
Ceiling Fan(s)
Granite Counters
Pantry
Split Bedrooms
Storage
Walk-In Closet(s)
Window Treatments
Concrete Driveway
Feature Descriptions
Appliances: Dishwasher, Exhaust Fan, Electric Oven, Electric Water Heater, Gas Cooktop, Disposal, Gas Water Heater, Microwave, Other, See Remarks
Community Features: Clubhouse, Playground, Near Schools, Park, Pool, Sidewalks
Exterior: Brick
Fencimg: Fenced, Metal, Other, Privacy, See Remarks, Wood
Fireplace: Family Room, Gas Log, Outside
Flooring: Carpet, Tile, Wood
HOA Fee: 1900/ Annually
Laundry: Washer Hookup, Dryer Hookup
Lot: City Lot, Landscaped, Near Park, Subdivision
Parcel#: 01-17581-000
Parking: Attached, Garage, Garage Door Opener
Parking Notes: Attached, Garage, Garage Door Opener
Patio/Porch: Covered, Patio
Pool: Pool, Community
Sewer: Public Sewer
Swimming Pool: Yes
Utilities: Electricity Available, Fiber Optic Available, Natural Gas Available, Sewer Available, Water Available
Water: Public
Water Features: None
Window: Blinds
Local Schools
School District: Bentonville
Listed By / Shown By
Listed By
Agency Name: Keller Williams Market Pro Realty - Rogers Branch
Shown By
Agency Title: Twin Oaks Realty, Inc.
Agency Phone: (479) 824-4434

Estimate Your Payment
Estimated Payment
$ 1,785.01 per month $1,335.34 Principal & Interest $274.67 Property Tax $175.00 Homeowner's Insurance
4605 SW Lilly Street | MLS# 1360628
This single family home located at 4605 SW Lilly Street , Bentonville, AR 72713 is currently listed for sale with an asking price of $600,000. This property was built in 2019 and has 4 bedrooms and 3 full baths with 2417 sq. ft. SW Lilly Street is located in the Brighton Cottages: The Parks at Brighton subdivision within the Bentonville school district. Search Brighton Cottages: The Parks At Brighton real estate on www.twinoaksrealtyinc.com today.