
BEDS4
BATHS2 full 1 partial
SQUARE FEET2,150
MLS#1351839
STATUSActive
PROPERTY TYPERental - Single Family
SUBDIVISIONWoodlands Crossing Ph I Bentonville
SCHOOLBentonville
Property Description
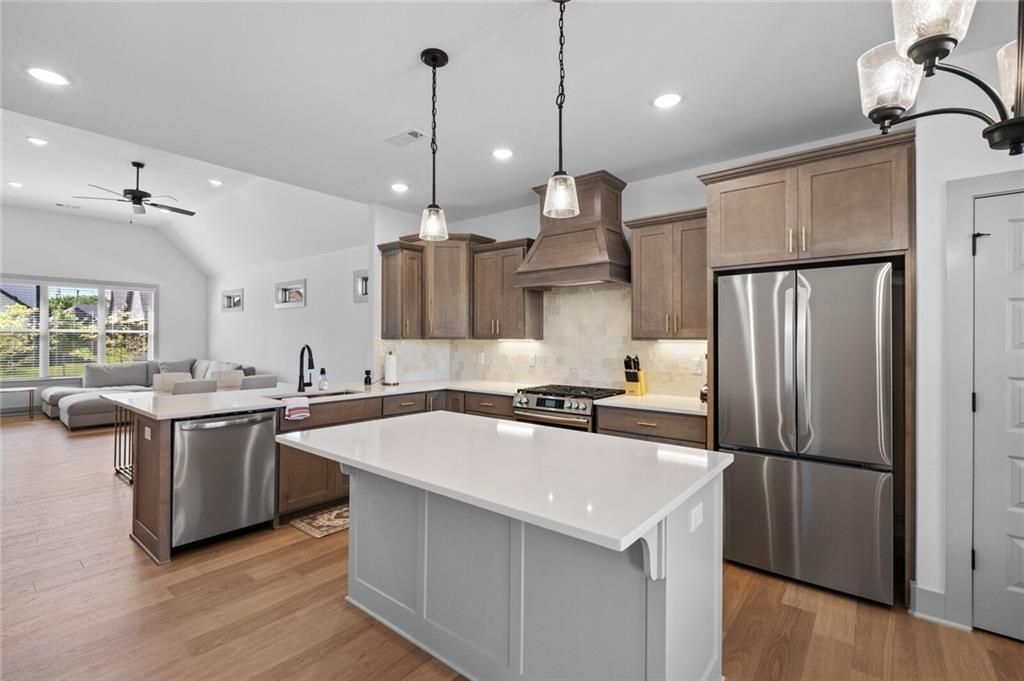
Luxury, low-maintenance living awaits in this beautifully designed 4-bedroom, 2.5-bath home in desirable Woodlands Crossing! This newer construction rental offers an open-concept floor plan filled with natural light, designer finishes, and modern comfort throughout. The chef's kitchen features quartz countertops, custom soft-close cabinetry, stainless steel appliances, and a gas range that flows seamlessly into the spacious living area anchored by a stunning brick fireplace. The private primary suite offers a relaxing retreat with a spa-like bath and generous closet space. Enjoy luxury vinyl plank flooring, stylish lighting, ample storage, and quality finishes throughout. Outside, relax on the covered patio overlooking the fully fenced backyard with professional landscaping and irrigation. Community amenities include a pool, playground, sidewalks, and walking trails. Zoned for top Bentonville Schools and conveniently located near shopping, dining, trails, and everything Bentonville has to offer.
Property Features
Property Type: Rental - Single Family
Cooling: Central Air, Electric
Fenced: Yes
Fireplaces: 1
Heating: Central, Gas
Lot Size: 0.20 Acres
Year Built: 2025
Amenities
Attic
Built-in Features
Ceiling Fan(s)
Eat-in Kitchen
Pantry
Programmable Thermostat
Quartz Counters
Split Bedrooms
Storage
Walk-In Closet(s)
Window Treatments
Feature Descriptions
Appliances: Dryer, Dishwasher, Disposal, Gas Range, Microwave, Refrigerator, Range Hood, Washer, Plumbed For Ice Maker
Community Features: Trails/Paths
Days on Site: 29
Fencimg: Fenced, Wood
Fireplace: Gas Log
Laundry: Washer Hookup, Dryer Hookup
Parking: Attached, Garage
Parking Notes: Attached, Garage
Pets Allowed: Negotiable
Utilities: Recycling Collection
Window: Blinds
Local Schools
School District: Bentonville
Listed By / Shown By
Listed By
Agency Name: Lindsey & Assoc Inc Branch
Agency Phone: 479-636-2200
Shown By
Agency Title: Twin Oaks Realty, Inc.
Agency Phone: (479) 824-4434

4603 SW Elderwood Street | MLS# 1351839
This property located at 4603 SW Elderwood Street , Bentonville, AR 72713 is currently listed for rent with an asking price of $3,200 / Monthly. SW Elderwood Street is located within the Bentonville school district. Search Bentonville real estate on www.twinoaksrealtyinc.com today.