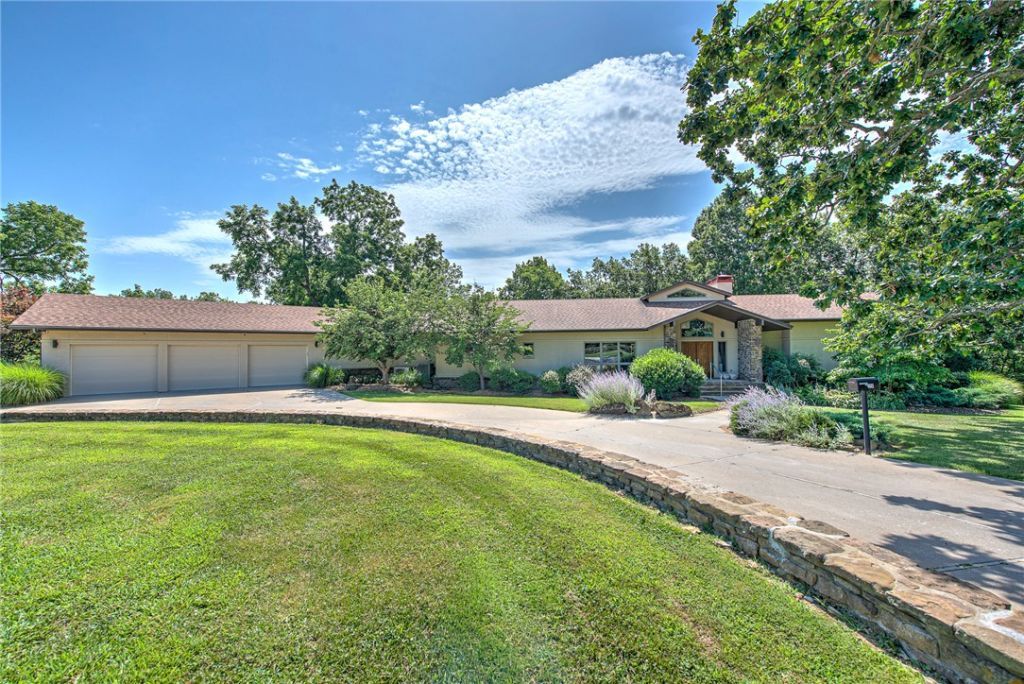

BEDS3
BATHS2 full 1 partial
SQUARE FEET3,682
MLS#1354759
STATUSActive
PROPERTY TYPEResidential - Single Family
SUBDIVISION19-20-29-RURAL
SCHOOLRogers
Property Description
Rare opportunity to own a custom-built contemporary architectural masterpiece set on 30.31 private acres, where exceptional design, refined luxury, breathtaking natural beauty, and an exceptional equestrian lifestyle exist in perfect harmony. Enjoy the serenity of country living just 5 min from Historic Downtown Rogers and less than 15 min from Downtown Bentonville, the Walmart Home Office, and Pinnacle Hills. Dramatic walls of floor-to-ceiling glass, soaring ceilings, and expansive open living spaces define the home's striking architecture. A thoughtfully designed, showstopping chef's kitchen features commercial-grade appliances, butler's pantry, & climate-controlled wine cellar. The private owner's wing offers a secluded retreat with a spa-inspired bath w/ freestanding tub enjoying tranquil views. A gracious formal dining room accommodates 12+ guests, while the outdoor kitchen, office, 5-stall horse barn, riding arena, pipe pens, loafing sheds, riding trails, & spring-fed creek complete this extraordinary estate.
Property Features
Property Type: Residential - Single Family
Basement: Finished, Crawl Space
Basement: Yes
Cooling: Central Air, Electric
Fireplaces: 1
Heating: Central, Gas, Other
Lot Size: 31.30 Acres
Roof Type: Architectural, Shingle
Stories: 1.0
Taxes: $3,711
Year Built: 2003
Amenities
Wet Bar
Built-in Features
Ceiling Fan(s)
Cathedral Ceiling(s)
Central Vacuum
Other
Pantry
Programmable Thermostat
Quartz Counters
Split Bedrooms
Walk-In Closet(s)
Wired for Sound
Window Treatments
Storage
Wine Cellar
Concrete Driveway
Feature Descriptions
Appliances: Built-In Range, Built-In Oven, Convection Oven, Double Oven, Dishwasher, Electric Oven, Disposal, Gas Range, Gas Water Heater, Ice Maker, Microwave, Refrigerator, Range Hood, ENERGY STAR Qualified Appliances, PlumbedForIce Maker
Days on Site: 3
Exterior: Rock, Stucco
Fencimg: Metal, Other, Partial, See Remarks, Wire
Fireplace: Gas Log, Living Room
Flooring: Laminate, Simulated Wood, Tile
Laundry: Washer Hookup, Dryer Hookup
Lot: Cleared, Hardwood Trees, Landscaped, Level, Not In Subdivision, None, Rolling Slope, Rural Lot, Sloped, Views, Wooded
Parcel#: 18-04715-000
Parking: Attached, Garage, Circular Driveway, Garage Door Opener, RV Access/Parking
Parking Notes: Attached, Garage, Circular Driveway, Garage Door Open
Patio/Porch: Patio, Porch
Sewer: Septic Tank
Utilities: Electricity Available, Natural Gas Available, Septic Available, Water Available
Water: Public
Water Features: None
Window: Blinds, Drapes
Room Sizes
Other: 13 X 12.5 Level - Main
Other: 13 X 8.7 Level - Main
Storage Room: 9.10 X 10.1 Level - Basement
Wine Cellar: 11.10 X 14.5 Level - Basement
Utility Room: 10 X 11.10 Level - Main
Bedroom: 14.7 X 20 Level - Main
Bedroom: 15.5 X 12.5 Level - Main
Garage: 40.5 X 23.7 Level - Main
Den: 8.4 X 10.5 Level - Main
Dining Room: 19.1 X 17.9 Level - Main
Living Room: 21.2 X 21.9 Level - Main
Kitchen: 169 X 15.4 Level - Main
Primary Bathroom: 15.10 X 11.3 Level - Main
Primary Bedroom: 15.4 X 17 Level - Main
Local Schools
School District: Rogers
Listed By / Shown By
Listed By
Agency Name: Coldwell Banker Harris McHaney & Faucette-Rogers
Shown By
Agency Title: Twin Oaks Realty, Inc.
Agency Phone: (479) 824-4434

Estimate Your Payment
Estimated Payment
$ 5,847.16 per month $4,896.25 Principal & Interest $309.25 Property Tax $641.67 Homeowner's Insurance
4601 N 2nd Street | MLS# 1354759
This single family home located at 4601 N 2nd Street , Rogers, AR 72756 is currently listed for sale with an asking price of $2,200,000. This property was built in 2003 and has 3 bedrooms and 2 full and 1 partial baths with 3682 sq. ft. N 2nd Street is located in the 19-20-29-RURAL subdivision within the Rogers school district. Search 19-20-29-RURAL real estate on www.twinoaksrealtyinc.com today.