
BEDS7
BATHS7 full 1 partial
SQUARE FEET7,200
MLS#1333220
STATUSActive
PROPERTY TYPEResidential - Single Family
SUBDIVISIONMagnetic Bays
SCHOOLEureka Springs
Property Description
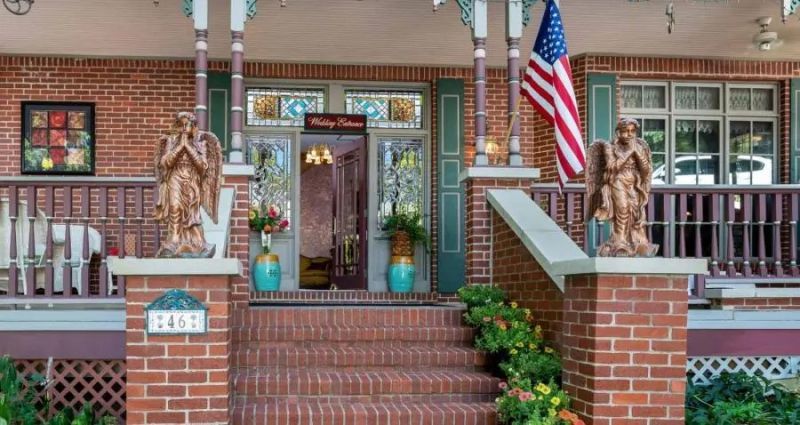
Victorian Grandeur Meets Refined Luxury. Timeless elegance, distinguished AAA Four-Diamond estate inspired by the grandeur of an 1880s Victorian mansion. Set amidst lush, manicured grounds in the heart of Eureka Springs, this exceptional property blends historic charm with elevated modern comfort. A sweeping wrap-around porch welcomes guests into interiors rich with stained glass, antique furnishings, and bespoke architectural detail. Each private suite is thoughtfully appointed with luxury linens, spa-like baths, and indulgent in-room jacuzzis, creating an atmosphere of quiet sophistication and relaxation. Renowned for its gracious hospitality, the property features a gourmet breakfast experience crafted daily with fresh, high-quality ingredients. Ideal for romantic escapes, intimate gatherings, or milestone celebrations, The Hall offers a setting that is both elegant and unforgettable. With a separate owners' residence, it is a legacy property offering refined living, distinctive character, and enduring appeal.
Property Features
Property Type: Residential - Single Family
Basement: Finished, Walk-Out Access, Crawl Space
Basement: Yes
Cooling: Central Air, Ductless, Electric
Fireplaces: 6
Heating: Electric, Gas
Home Style: Victorian
Lot Size: 0.40 Acres
Roof Type: Asphalt, Shingle
Stories: 3.0
Taxes: $10,759
Year Built: 1998
Amenities
Attic
Built-in Features
Ceiling Fan(s)
Central Vacuum
Eat-in Kitchen
Pantry
Split Bedrooms
Tile Countertop
Tile Counters
Walk-In Closet(s)
Wired for Sound
Window Treatments
Storage
Workshop
Feature Descriptions
Appliances: Double Oven, Dishwasher, Electric Oven, Electric Range, Electric Water Heater, Disposal, Ice Maker, Microwave, Refrigerator, PlumbedForIce Maker
Body of Water: Beaver Lake
Community Features: Biking, Dock, Golf, Park, Sauna, Lake, Shopping, Trails/Paths
Days on Site: 181
Exterior: Brick, Concrete, Rock
Fencimg: Metal, Partial
Fireplace: Bedroom, Family Room
Flooring: Carpet, Tile, Wood
Laundry: Washer Hookup, Dryer Hookup
Lot: Central Business District, Landscaped, Resort Property, Sloped
Other Equipment: Satellite Dish
Parcel#: 925-00264-000
Parking: Asphalt
Parking Notes: Asphalt
Patio/Porch: Balcony, Enclosed, Patio, Porch
Sauna: Yes
Sewer: Public Sewer
Spa: Community, Sauna, Steam Room
Utilities: Cable Available, Electricity Available, Fiber Optic Available, Natural Gas Available, Phone Available, Sewer Available, Water Available
Water: Public, Well
Window: Double Pane Windows, Blinds, Drapes
Local Schools
School District: Eureka Springs
Listed By / Shown By
Listed By
Agency Name: Collier & Associates
Shown By
Agency Title: Twin Oaks Realty, Inc.
Agency Phone: (479) 824-4434

Estimate Your Payment
Estimated Payment
$ 4,294.85 per month $3,004.51 Principal & Interest $896.58 Property Tax $393.75 Homeowner's Insurance
46 Hillside Avenue | MLS# 1333220
This single family home located at 46 Hillside Avenue, Eureka Springs, AR 72632 is currently listed for sale with an asking price of $1,350,000. This property was built in 1998 and has 7 bedrooms and 7 full and 1 partial baths with 7200 sq. ft. Hillside Avenue is located in the Magnetic Bays subdivision within the Eureka Springs school district. Search Magnetic Bays real estate on www.twinoaksrealtyinc.com today.