
BEDS3
BATHS2 full 1 partial
SQUARE FEET1,876
MLS#1359384
STATUSActive
PROPERTY TYPEResidential - Townhouse
SUBDIVISIONDemings Add Bentonville
SCHOOLBentonville
Property Description
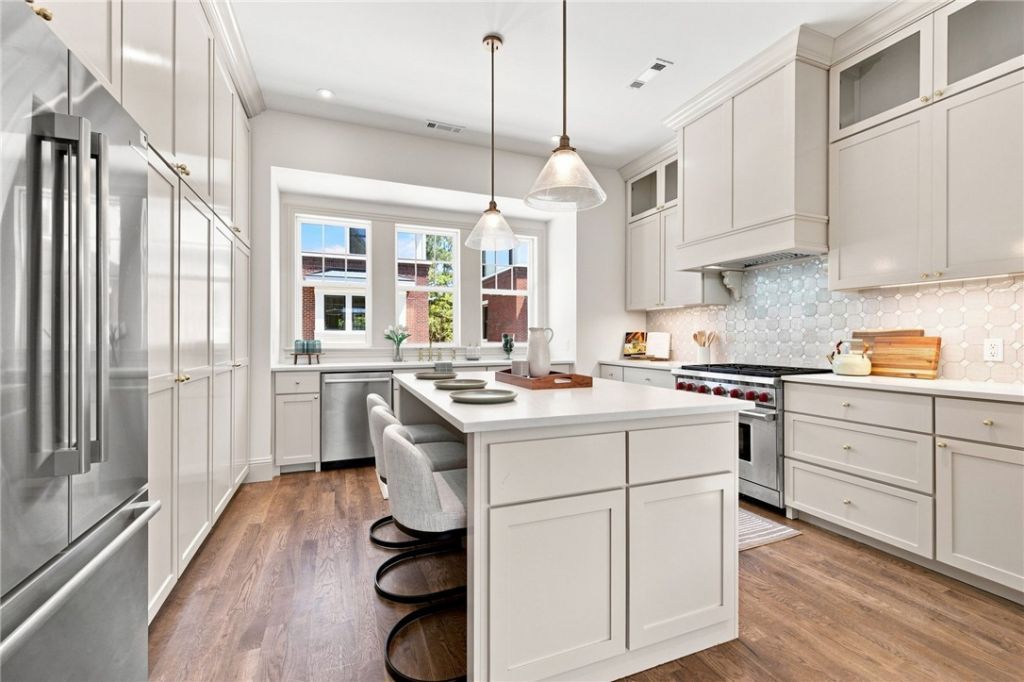
Introducing Loblolly Row, a new collection of luxury townhomes in the heart of Downtown Bentonville. Step out your door and bike or walk to the Downtown Square, Compton Gardens, Park Springs Park, and Crystal Bridges within minutes. Designed with timeless brick detailing and classic bay windows, each residence balances architectural character with effortless modern flow. The chef's kitchen is anchored by a Wolf gas range and Bosch refrigeration, transitioning seamlessly into an open living room centered around a fireplace clad in handcrafted Clé zellige tile. Thoughtfully zoned across three levels, the ground floor features a dedicated office/flex space and an attached two-car garage. The second level is dedicated to open-concept living, dining, kitchen, and a powder bath, while the upper-level hosts 3 bed and 2 full baths, including a panoramic primary suite. Complete with a private front courtyard for each residence & shared green side yards. Inquire for current phase availability and floor plan selections.
Property Features
Property Type: Residential - Townhouse
Basement: None
Cooling: Central Air
Fireplaces: 1
Heating: Central
Lot Size: 0.11 Acres
Roof Type: Architectural, Shingle
Stories: 3.0
Taxes: $1,323
Year Built: 2026
Amenities
Eat-in Kitchen
Pantry
Tile Countertop
Tile Counters
Walk-In Closet(s)
Concrete Driveway
Feature Descriptions
Appliances: Dishwasher, Disposal, Gas Range, Gas Water Heater, Microwave, Refrigerator, Plumbed For Ice Maker
Community Features: Biking, Near Schools, Park, Trails/Paths
Days on Site: 6
Exterior: Brick, Masonite
Fencimg: None
Fireplace: Gas Log, Living Room
Flooring: Carpet, Tile, Wood
Laundry: Washer Hookup, Dryer Hookup
Lot: Central Business District, City Lot, Landscaped, Level, Near Park
Parcel#: 01-02134-001
Parking: Attached, Garage, Garage Door Opener
Parking Notes: Attached, Garage, Garage Door Opener
Patio/Porch: Porch
Sewer: Public Sewer
Utilities: Electricity Available, Natural Gas Available, Sewer Available, Water Available
Water: Public
Water Features: None
Window: Double Pane Windows, Vinyl
Local Schools
School District: Bentonville
Listed By / Shown By
Listed By
Agency Name: Coldwell Banker Harris McHaney & Faucette-Bentonvi
Shown By
Agency Title: Twin Oaks Realty, Inc.
Agency Phone: (479) 824-4434

Estimate Your Payment
Estimated Payment
$ 2,373.24 per month $2,000.78 Principal & Interest $110.25 Property Tax $262.21 Homeowner's Insurance
451 NW Loblolly Lane | MLS# 1359384
This townhouse located at 451 NW Loblolly Lane , Bentonville, AR 72712 is currently listed for sale with an asking price of $899,000. This property was built in 2026 and has 3 bedrooms and 2 full and 1 partial baths with 1876 sq. ft. NW Loblolly Lane is located in the Demings Add Bentonville subdivision within the Bentonville school district. Search Demings Add Bentonville real estate on www.twinoaksrealtyinc.com today.