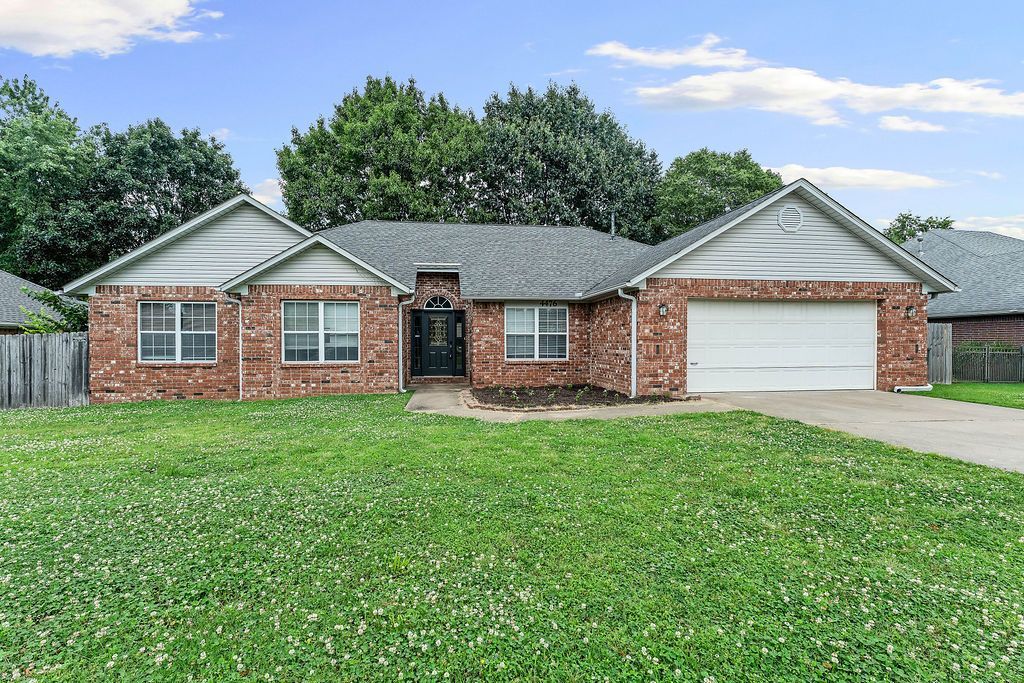

BEDS3
BATHS2 full
SQUARE FEET1,966
MLS#1353460
STATUSActive
PROPERTY TYPEResidential - Single Family
SUBDIVISIONBridgeport Add Ph I
SCHOOLFayetteville
Property Description
Welcome home to this beautifully updated 3-bedroom, 2-bath home in the desirable Bridgeport neighborhood! From the moment you walk in, you'll love the fresh paint throughout, brand-new flooring, and freshly painted cabinetry that give the home a bright, modern feel.The spacious primary suite features a beautifully remodeled walk-in shower, creating a relaxing retreat at the end of the day. Outside, you'll find a huge, fully fenced backyard with mature trees that provide plenty of shade and space for kids, pets, entertaining, or simply enjoying the outdoors.Located in the highly sought-after Fayetteville School District, Bridgeport also offers neighborhood amenities including a community pool. With its convenient location close to schools, shopping, restaurants, parks, and everything Fayetteville has to offer, this move-in ready home is one you won't want to miss!
Property Features
Property Type: Residential - Single Family
Cooling: Central Air
Heating: Central
Lot Size: 0.27 Acres
Roof Type: Architectural, Shingle
Stories: 1.0
Taxes: $3,102
Year Built: 1996
Amenities
Attic
Ceiling Fan(s)
Storage
Walk-In Closet(s)
Window Treatments
Concrete Driveway
Feature Descriptions
Appliances: Dishwasher, Electric Oven, Electric Water Heater, Microwave
Community Features: Near Schools, Park, Pool, Shopping, Sidewalks
Days on Site: 20
Exterior: Brick
Fencimg: Back Yard
Flooring: Laminate, Simulated Wood, Tile
Laundry: Washer Hookup, Dryer Hookup
Lot: City Lot, Level, Near Park, Subdivision
Parcel#: 765-19332-000
Parking: Attached, Garage, Garage Door Opener
Parking Notes: Attached, Garage, Garage Door Opener
Patio/Porch: Covered
Pool: Community, Pool
Sewer: Public Sewer
Swimming Pool: Yes
Utilities: Electricity Available, Natural Gas Available, Sewer Available, Water Available, Recycling Collection
Water: Public
Water Features: None
Window: Blinds
Local Schools
School District: Fayetteville
Listed By / Shown By
Listed By
Agency Name: Main St. Real Estate
Shown By
Agency Title: Twin Oaks Realty, Inc.
Agency Phone: (479) 824-4434

Estimate Your Payment
Estimated Payment
$ 1,212.53 per month $843.49 Principal & Interest $258.50 Property Tax $110.54 Homeowner's Insurance
4476 Sandingham Street | MLS# 1353460
This single family home located at 4476 Sandingham Street , Fayetteville, AR 72704 is currently listed for sale with an asking price of $379,000. This property was built in 1996 and has 3 bedrooms and 2 full baths with 1966 sq. ft. Sandingham Street is located in the Bridgeport Add Ph I subdivision within the Fayetteville school district. Search Bridgeport Add Ph I real estate on www.twinoaksrealtyinc.com today.