
BEDS3
BATHS2 full
SQUARE FEET1,378
MLS#1354769
STATUSActive
PROPERTY TYPEResidential - Single Family
SUBDIVISIONVillages Of Sloanbrooke Ph 2
SCHOOLFayetteville
Property Description
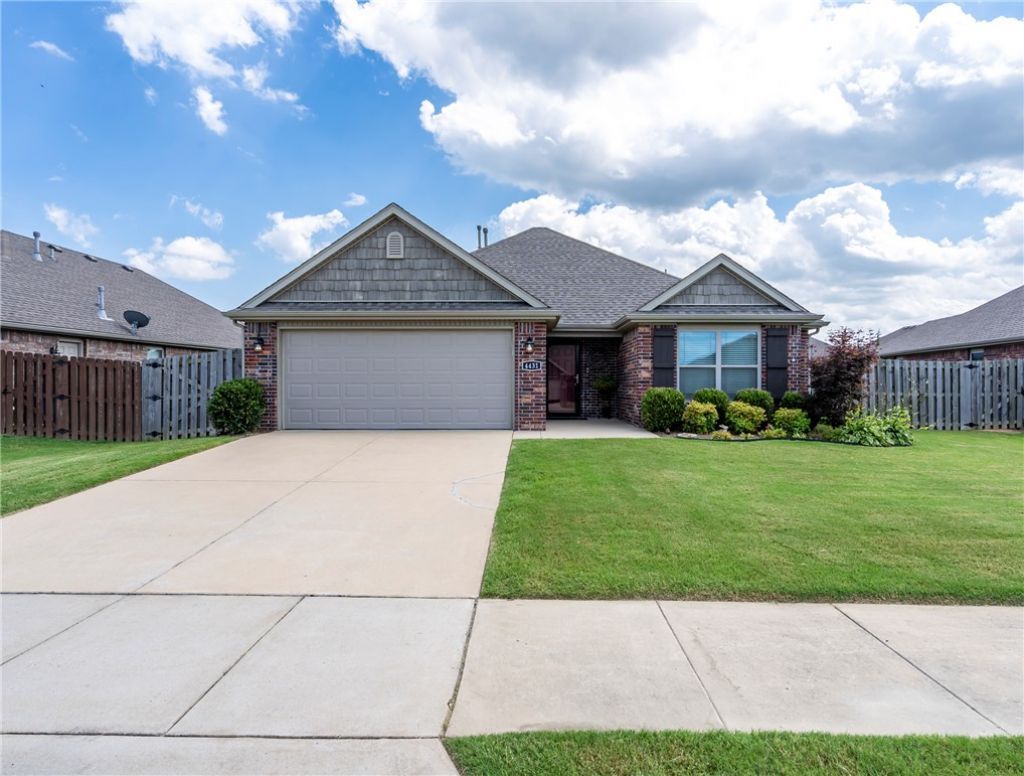
4431 W Wales Drive in Fayetteville is the perfect place to call home. This beautiful home built in 2018 has been perfectly maintained and ready for it's next owner. Close to everything, schools, trails, shopping, and dining. Easy drive to University of Arkansas and historic downtown Fayetteville. Great subdivision and location. Lots of storage space and the primary bedroom is tucked away from the guest suites for the ultimate in owner privacy. Large living room is open to the kitchen. Tons of custom cabinetry, granite counter tops and an upgraded gas stove will make your kitchen dreams come true. The backyard is so nice with a separate fenced area for pets and stunning sunsets views in the early evening. Natural gas hookup on the patio makes grilling easy. Come see this home and make it yours today.
Property Features
Property Type: Residential - Single Family
Basement: None
Cooling: Central Air, Electric
Fireplaces: 1
Heating: Central, Gas
Home Style: Traditional
Lot Size: 0.17 Acres
Roof Type: Architectural, Shingle
Stories: 1.0
Taxes: $2,656
Year Built: 2018
Amenities
Attic
Ceiling Fan(s)
Eat-in Kitchen
Granite Counters
Split Bedrooms
Storage
Walk-In Closet(s)
Window Treatments
Concrete Driveway
Feature Descriptions
Appliances: Gas Cooktop, Gas Oven, Gas Water Heater, Microwave Hood Fan, Microwave, Self Cleaning Oven, ENERGY STAR Qualified Appliances, Plumbed For Ice Maker
Community Features: Biking, Curbs, Near Schools, Shopping, Sidewalks, Trails/Paths
Days on Site: 6
Exterior: Brick
Fencimg: Privacy, Wood
Fireplace: Gas Log
Flooring: Carpet, Luxury Vinyl Plank, Tile
HOA Fee: 100/ Annually
Laundry: Washer Hookup, Dryer Hookup
Lot: City Lot, Landscaped, Level, Subdivision
Parcel#: 765-30570-000
Parking: Attached, Garage, Garage Door Opener
Parking Notes: Attached, Garage, Garage Door Opener
Patio/Porch: Covered, Patio
Sewer: Public Sewer
Utilities: Electricity Available, Natural Gas Available, Sewer Available, Water Available, Recycling Collection
Water: Public
Water Features: None
Window: Double Pane Windows, Vinyl, Blinds
Local Schools
School District: Fayetteville
Listed By / Shown By
Listed By
Agency Name: Lindsey & Associates Inc
Shown By
Agency Title: Twin Oaks Realty, Inc.
Agency Phone: (479) 824-4434

Estimate Your Payment
Estimated Payment
$ 1,039.43 per month $723.31 Principal & Interest $221.33 Property Tax $94.79 Homeowner's Insurance
4431 W Wales Drive | MLS# 1354769
This single family home located at 4431 W Wales Drive , Fayetteville, AR 72704 is currently listed for sale with an asking price of $325,000. This property was built in 2018 and has 3 bedrooms and 2 full baths with 1378 sq. ft. W Wales Drive is located in the Villages Of Sloanbrooke Ph 2 subdivision within the Fayetteville school district. Search Villages Of Sloanbrooke Ph 2 real estate on www.twinoaksrealtyinc.com today.