
BEDS4
BATHS4 full 1 partial
SQUARE FEET3,865
MLS#1353095
STATUSActive
PROPERTY TYPEResidential - Single Family
SUBDIVISIONSoaring At Scissortail
SCHOOLBentonville
Property Description
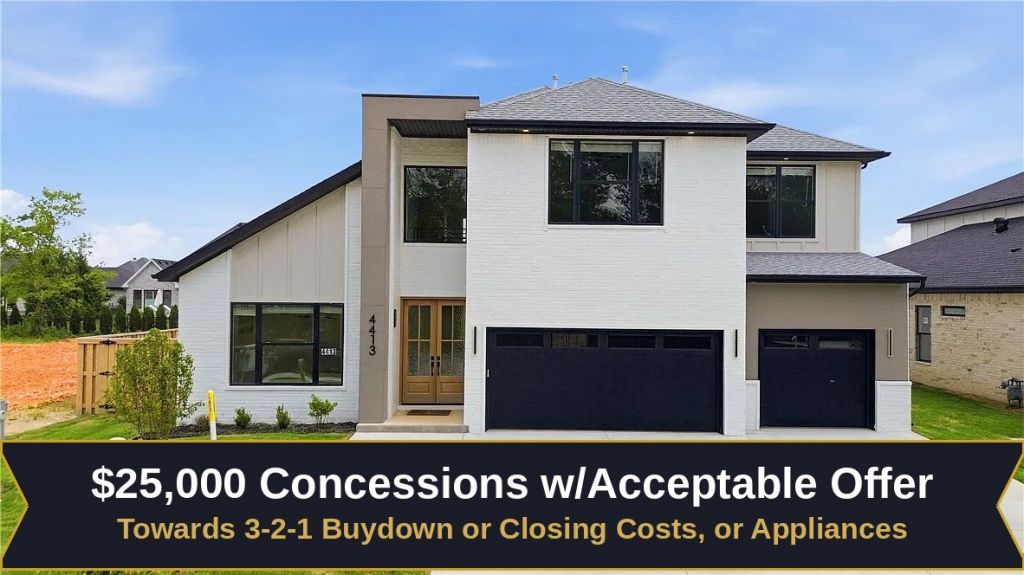
Welcome to your new home in Soaring at Scissortail! This brand-new 4BR/4.5BA blends modern luxury with everyday comfort ? designer lighting, striking accent walls, and windows that flood the home with natural light. The main level offers a primary suite, a second en-suite bedroom, a private office, and a gourmet kitchen with huge pantry. Upstairs, unwind in the loft with wet bar, two more bedrooms, and a media room ? all just steps from a large covered back porch. Fully fenced and ready for everyday living or entertaining in style.Schedule your showing today!
Property Features
Property Type: Residential - Single Family
Cooling: Central Air, ENERGY STAR Qualified Equipment
Fireplaces: 1
Heating: Central, Gas
Home Style: Contemporary
Lot Size: 0.21 Acres
Roof Type: Architectural, Shingle
Stories: 2.0
Taxes: $893
Year Built: 2026
Amenities
Attic
Wet Bar
Built-in Features
Ceiling Fan(s)
Eat-in Kitchen
Pantry
Programmable Thermostat
Quartz Counters
Storage
Walk-In Closet(s)
Window Treatments
Concrete Driveway
Feature Descriptions
Appliances: Built-In Range, Built-In Oven, Dishwasher, Electric Oven, Gas Cooktop, Disposal, Gas Water Heater, Microwave, Tankless Water Heater, ENERGY STAR Qualified Appliances, Plumbed For Ice Maker
Community Features: Curbs, Near Schools
Days on Site: 16
Exterior: Brick
Fencimg: None
Fireplace: Electric, Living Room
Flooring: Carpet, Tile, Wood
Laundry: Washer Hookup, Dryer Hookup
Lot: Cleared, City Lot, Landscaped, Level, Subdivision
Parcel#: 05-12921-000
Parking: Attached, Garage
Parking Notes: Attached, Garage
Patio/Porch: Covered, Patio
Sewer: Public Sewer
Utilities: Electricity Available, Natural Gas Available, Sewer Available, Water Available
Water: Public
Water Features: None
Window: Blinds
Local Schools
School District: Bentonville
Listed By / Shown By
Listed By
Agency Name: Kaufmann Realty, LLC
Shown By
Agency Title: Twin Oaks Realty, Inc.
Agency Phone: (479) 824-4434

Estimate Your Payment
Estimated Payment
$ 2,616.82 per month $2,247.82 Principal & Interest $74.42 Property Tax $294.58 Homeowner's Insurance
4413 S 88th Street | MLS# 1353095
This single family home located at 4413 S 88th Street , Bentonville, AR 72713 is currently listed for sale with an asking price of $1,010,000. This property was built in 2026 and has 4 bedrooms and 4 full and 1 partial baths with 3865 sq. ft. S 88th Street is located in the Soaring At Scissortail subdivision within the Bentonville school district. Search Soaring At Scissortail real estate on www.twinoaksrealtyinc.com today.