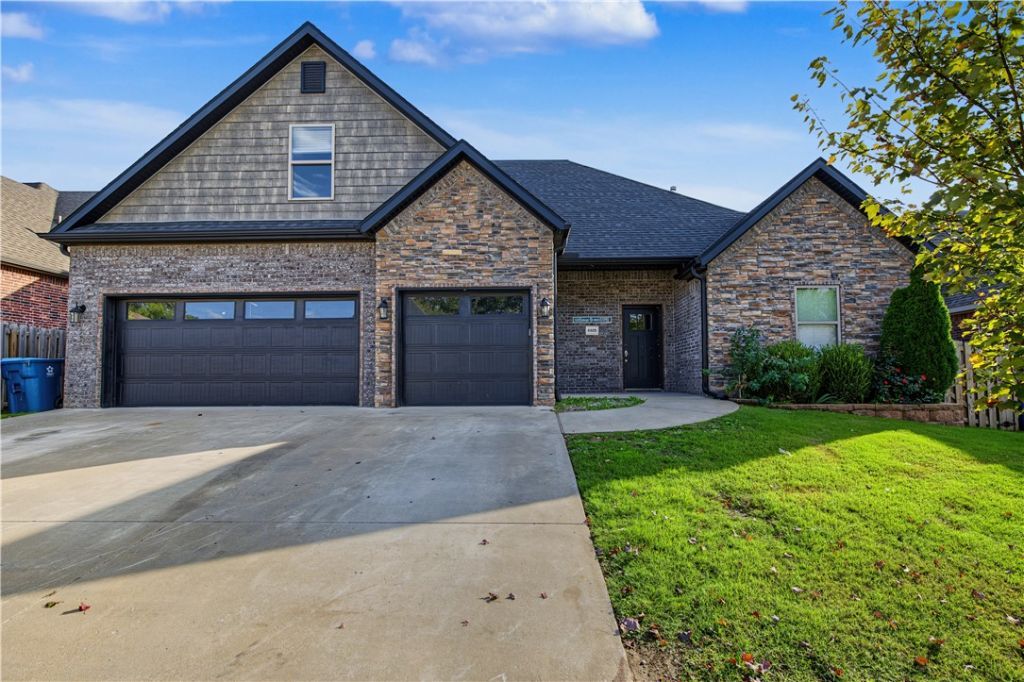

BEDS5
BATHS3 full
SQUARE FEET2,790
MLS#1365387
STATUSActive
PROPERTY TYPEResidential - Single Family
SUBDIVISIONWillowbrook Farms Phase II
SCHOOLBentonville
Property Description
Seller offering $10,000 in buyer concessions! Welcome home to this beautifully remodeled 2,790 sq. ft. home in Bentonville! Featuring 4 spacious bedrooms, 3 full bathrooms, and a versatile bonus room, this home offers the perfect blend of style, comfort, and functionality. The open-concept kitchen creates an inviting space for entertaining and everyday living, while the split floor plan provides added privacy. Enjoy generously sized walk-in closets, energy star appliances, and the convenience of a 3-car garage. Located just a few houses down from the community pool and dog park, this home offers easy access to neighborhood amenities and outdoor recreation. Conveniently situated near schools, shopping, and walking trails, and located within the highly desirable Bentonville School District, this recently remodeled home is ready for its next owners to enjoy. Don't miss the opportunity to make this beautiful home yours!
Property Features
Property Type: Residential - Single Family
Cooling: Electric
Fireplaces: 1
Heating: Central, Gas
Home Style: Split Level
Lot Size: 0.19 Acres
Roof Type: Architectural, Shingle
Stories: 2.0
Taxes: $3,910
Year Built: 2020
Amenities
Attic
Built-in Features
Ceiling Fan(s)
Eat-in Kitchen
Granite Counters
Pantry
Programmable Thermostat
Split Bedrooms
Storage
Walk-In Closet(s)
Window Treatments
Concrete Driveway
Feature Descriptions
Appliances: Dishwasher, Gas Cooktop, Gas Oven, Gas Water Heater, Microwave, ENERGY STAR Qualified Appliances
Community Features: Biking, Pool, Near Schools, Park, Shopping, Trails/Paths
Days on Site: 1
Exterior: Brick, Rock
Fencimg: Back Yard, Privacy, Wood
Fireplace: Living Room
Flooring: Tile, Wood
HOA Fee: 750/ Annually
Laundry: Washer Hookup, Dryer Hookup
Lot: Cleared, Level, Near Park, Subdivision
Parcel#: 01-18329-000
Parking: Attached, Garage, Garage Door Opener
Parking Notes: Attached, Garage, Garage Door Opener
Patio/Porch: Covered
Pool: Community
Sewer: Public Sewer
Swimming Pool: Yes
Utilities: Electricity Available, Natural Gas Available, Sewer Available, Water Available
Water: Public
Water Features: None
Window: Blinds
Local Schools
School District: Bentonville
Listed By / Shown By
Listed By
Agency Name: NWA Residential Real Estate
Shown By
Agency Title: Twin Oaks Realty, Inc.
Agency Phone: (479) 824-4434

Estimate Your Payment
Estimated Payment
$ 1,810.75 per month $1,312.86 Principal & Interest $325.83 Property Tax $172.05 Homeowner's Insurance
4405 SW Plumley Avenue | MLS# 1365387
This single family home located at 4405 SW Plumley Avenue , Bentonville, AR 72713 is currently listed for sale with an asking price of $589,900. This property was built in 2020 and has 5 bedrooms and 3 full baths with 2790 sq. ft. SW Plumley Avenue is located in the Willowbrook Farms Phase II subdivision within the Bentonville school district. Search Willowbrook Farms Phase II real estate on www.twinoaksrealtyinc.com today.