
BEDS4
BATHS2 full
SQUARE FEET1,893
MLS#1354608
STATUSActive
PROPERTY TYPEResidential - Single Family
SUBDIVISIONBridgeport Ph I
SCHOOLFayetteville
Property Description
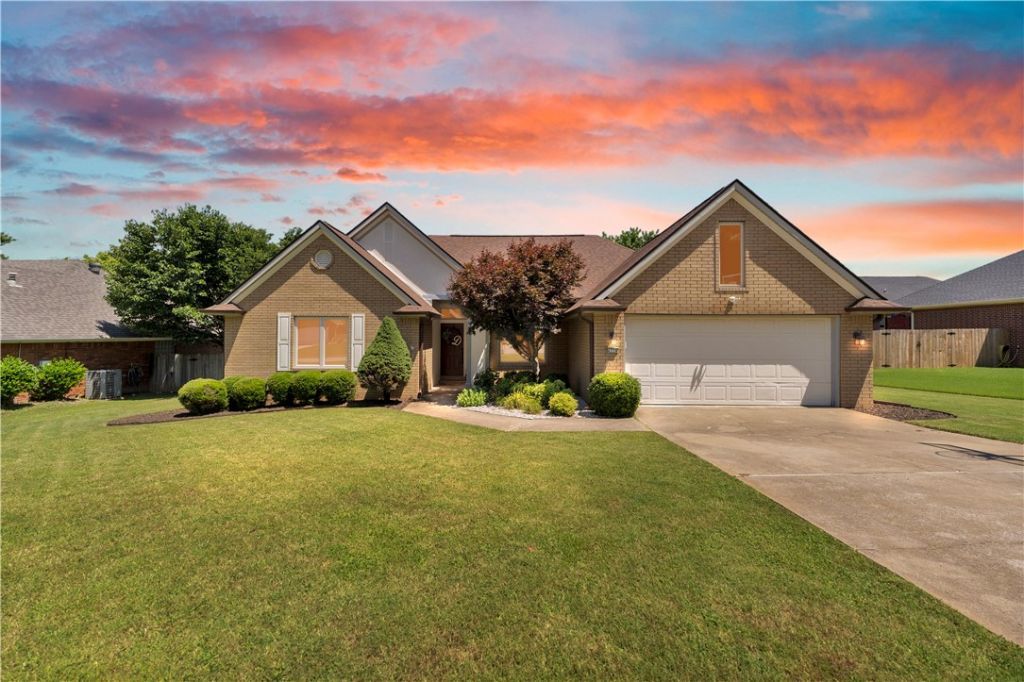
Move in ready, beautifully updated four bedroom in desirable Bridgeport subdivision. Step inside to a warm & inviting floor plan featuring tasteful updates throughout & a space that's truly move-in ready. Residents enjoy access to a fantastic community swimming pool & the charm of a well-established neighborhood. Major updates include a new roof & HVAC (both replaced within the last 5 years), plus a new privacy fence enclosing the spacious backyard. Whether you need space for family, guests, a home office, or all of the above, this home has it. The heart of the home is the renovated kitchen with updated finishes and generous counter space. Step outside to one of the home's best features: a large, flat, fully fenced backyard with plenty of room for a playset, kicking a soccer ball and weekend cookouts. If you've been waiting for an updated four-bedroom home with convenient access to schools, shopping, restaurants, parks, and I-49, then this is the one you'll want to see.
Property Features
Property Type: Residential - Single Family
Cooling: Central Air, Electric
Fireplaces: 1
Heating: Central, Gas
Lot Size: 0.27 Acres
Roof Type: Asphalt, Shingle
Stories: 1.0
Taxes: $2,042
Year Built: 1995
Amenities
Built-in Features
Ceiling Fan(s)
Pantry
Split Bedrooms
Window Treatments
Concrete Driveway
Feature Descriptions
Appliances: Dishwasher, Electric Cooktop, Electric Range, Disposal, Gas Water Heater, Microwave Hood Fan, Microwave
Community Features: Playground, Pool, Trails/Paths, Curbs, Near Schools, Park, Sidewalks
Days on Site: 8
Exterior: Brick
Fencimg: Back Yard, Partial, Privacy, Wood
Fireplace: Gas Log
Flooring: Luxury Vinyl Plank, Tile
HOA Fee: 350/ Annually
Laundry: Washer Hookup, Dryer Hookup
Lot: City Lot, Landscaped, Level, Near Park, Subdivision
Lot Dimensions: 85X140
Parcel#: 765-19327-000
Parking: Attached, Garage, Garage Door Opener
Parking Notes: Attached, Garage, Garage Door Opener
Patio/Porch: Deck
Pool: None, Community
Swimming Pool: Yes
Utilities: Cable Available, Electricity Available, Natural Gas Available, Sewer Available, Water Available
Water: Public
Water Features: None
Window: Blinds
Room Sizes
Living Room: 13.6 X 16.6 Level - Main
Kitchen: 10 X 11 Level - Main
Dining Room: 12.6 X 11 Level - Main
Bedroom: 9.6 X 10.9 Level - Main
Bedroom: 11.6 X 12.6 Level - Main
Bedroom: 12 X 11.3 Level - Main
Primary Bedroom: 14 X 14 Level - Main
Local Schools
School District: Fayetteville
Listed By / Shown By
Listed By
Agency Name: Collier & Associates
Shown By
Agency Title: Twin Oaks Realty, Inc.
Agency Phone: (479) 824-4434

Estimate Your Payment
Estimated Payment
$ 1,126.46 per month $845.49 Principal & Interest $170.17 Property Tax $110.80 Homeowner's Insurance
4374 W Sandingham Street | MLS# 1354608
This single family home located at 4374 W Sandingham Street, Fayetteville, AR 72704 is currently listed for sale with an asking price of $379,900. This property was built in 1995 and has 4 bedrooms and 2 full baths with 1893 sq. ft. W Sandingham Street is located in the Bridgeport Ph I subdivision within the Fayetteville school district. Search Bridgeport Ph I real estate on www.twinoaksrealtyinc.com today.