
BEDS4
BATHS4 full 1 partial
SQUARE FEET3,900
MLS#1354765
STATUSPending
PROPERTY TYPEResidential - Single Family
SUBDIVISIONNelagoney Glen Sub Bentonville
SCHOOLBentonville
Property Description
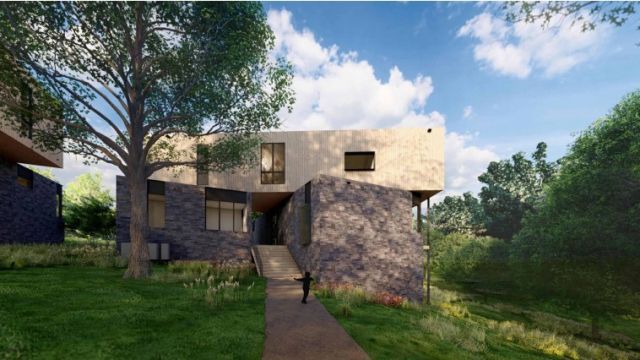
Welcome to Nelagoney Glen, an exclusive collection of six architecturally significant modern homes thoughtfully positioned across nine private acres in the heart of downtown Bentonville. This one-of-a-kind community seamlessly blends exceptional design with the natural landscape. Introducing the Trillium House, privately nestled among the trees at the end of Trails End Lane. Defined by striking floor-to-ceiling glass, the home's architecture invites the outdoors in, filling every space with natural light and immersive woodland views. A sophisticated palette of natural stone and warm wood cladding allows the residence to harmonize with its surroundings, creating the feeling that the home is an extension of the landscape itself.
Property Features
Property Type: Residential - Single Family
Basement: None
Cooling: Central Air, ENERGY STAR Qualified Equipment, Heat P
Heating: Central, Heat Pump
Home Style: Contemporary
Lot Size: 0.61 Acres
Roof Type: Green Roof, Reflective
Stories: 2.0
Taxes: $11,526
Year Built: 2026
Amenities
Wet Bar
Built-in Features
Ceiling Fan(s)
Eat-in Kitchen
Pantry
Programmable Thermostat
Quartz Counters
Split Bedrooms
Smart Home
Walk-In Closet(s)
Multiple Living Areas
Brick Driveway
Feature Descriptions
Appliances: Dishwasher, ENERGY STAR Qualified Appliances, Electric Range, Electric Water Heater, Hot Water Circulator, Other, Refrigerator, See Remarks
Community Features: Biking, Shopping, Trails/Paths
Days on Site: 8
Exterior: Rock, Redwood Siding
Fencimg: None
Flooring: Wood
HOA Fee: 350/ Monthly
Laundry: Washer Hookup, Dryer Hookup
Lot: Landscaped, Subdivision, Wooded
Parcel#: 01-21109-000
Parking: Attached, Garage, Garage Door Opener, Workshop in Garage
Parking Notes: Attached, Garage, Garage Door Opener, Workshop in Gar
Patio/Porch: Balcony, Covered, Deck, Patio, Porch
Utilities: Cable Available, Electricity Available, Fiber Optic Available, Natural Gas Available, Sewer Available, Water Available
Water: Public
Water Features: None
Window: Double Pane Windows, ENERGY STAR Qualified Windows, Metal
Local Schools
School District: Bentonville
Listed By / Shown By
Listed By
Agency Name: Better Homes and Gardens Real Estate Journey Bento
Shown By
Agency Title: Twin Oaks Realty, Inc.
Agency Phone: (479) 824-4434

Estimate Your Payment
Estimated Payment
$ 9,519.09 per month $7,566.93 Principal & Interest $960.50 Property Tax $991.67 Homeowner's Insurance
436 Trails End Lane | MLS# 1354765
This single family home located at 436 Trails End Lane, Bentonville, AR 72712 is currently listed for sale with an asking price of $3,400,000. This property was built in 2026 and has 4 bedrooms and 4 full and 1 partial baths with 3900 sq. ft. Trails End Lane is located in the Nelagoney Glen Sub Bentonville subdivision within the Bentonville school district. Search Nelagoney Glen Sub Bentonville real estate on www.twinoaksrealtyinc.com today.