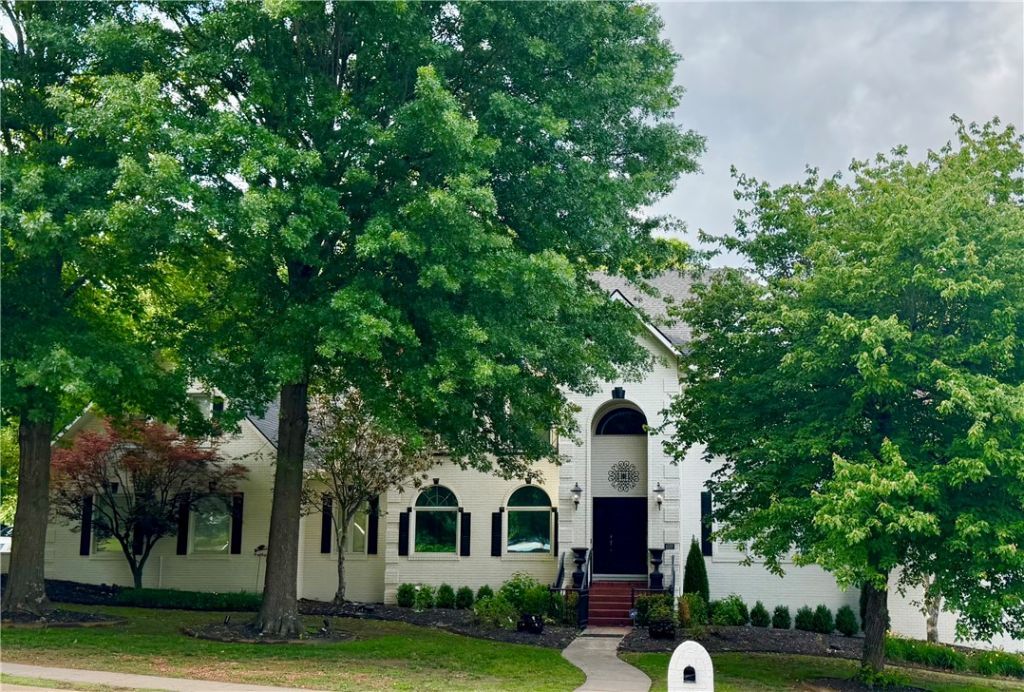

BEDS5
BATHS4 full 2 partial
SQUARE FEET6,409
MLS#1353434
STATUSActive
PROPERTY TYPEResidential - Single Family
SUBDIVISIONTimber Ridge Sub
SCHOOLSpringdale
Property Description
Situated on a private 0.79-acre lot in a desirable neighborhood, this beautiful home offers convenient access to everything NWA has to offer. The grand entry welcomes you into a formal living room with a fireplace, while the elegant dining room features arched windows & architectural details. A private office with French doors & hardwood floors provides an ideal workspace. The family room includes hardwood floors, a second fireplace, & opens to the breakfast nook/large kitchen with built-ins, center island, breakfast bar, & storage. Two patio doors lead to a deck overlooking the expansive backyard. The primary suite offers hardwood floors & a spacious en-suite bath. Upstairs, the bonus room with built-ins is perfect as a media or game room. The fully finished basement provides endless possibilities for recreation, hobbies, guests, or additional living space. This exceptional home combines timeless style, generous living areas, & an location. Professional photos coming soon! Showings not to begin until 7/17.
Property Features
Property Type: Residential - Single Family
Basement: Full, Finished, Walk-Out Access, Crawl Space
Basement: Yes
Cooling: Central Air
Fenced: Yes
Fireplaces: 2
Heating: Central, Heat Pump
Home Style: Traditional
Lot Size: 0.79 Acres
Roof Type: Architectural, Shingle
Stories: 3.0
Taxes: $5,738
Year Built: 1993
Amenities
Attic
Ceiling Fan(s)
Cathedral Ceiling(s)
Eat-in Kitchen
Granite Counters
Pantry
Programmable Thermostat
Storage
Walk-In Closet(s)
Window Treatments
In-Law Floorplan
Concrete Driveway
Feature Descriptions
Appliances: Convection Oven, Dishwasher, Electric Oven, Gas Water Heater, Self Cleaning Oven, ENERGY STAR Qualified Appliances, Plumbed For Ice Maker
Community Features: Near Hospital, Near Schools, Park, Shopping, Sidewalks
Days on Site: 6
Exterior: Brick, Vinyl Siding
Fencimg: Back Yard, Fenced, Metal, Privacy, Wood
Fireplace: Family Room, Living Room
Flooring: Carpet, Laminate, Simulated Wood, Tile, Wood
HOA Fee: 250/ Annually
Laundry: Washer Hookup, Dryer Hookup
Lot: Cleared, Landscaped, Level, Near Park, Subdivision
Parcel#: 815-31303-000
Parking: Attached, Garage, Garage Door Opener, RV Access/Parking
Parking Notes: Attached, Garage, Garage Door Opener, RV Access/Parki
Patio/Porch: Deck
Sewer: Septic Tank
Utilities: Cable Available, Electricity Available, Natural Gas Available, Septic Available
Water Features: None
Window: Double Pane Windows, Vinyl, Blinds
Local Schools
School District: Springdale
Listed By / Shown By
Listed By
Agency Name: Standard Real Estate
Shown By
Agency Title: Twin Oaks Realty, Inc.
Agency Phone: (479) 824-4434

Estimate Your Payment
Estimated Payment
$ 4,568.67 per month $3,616.55 Principal & Interest $478.17 Property Tax $473.96 Homeowner's Insurance
4352 Tahoe Circle | MLS# 1353434
This single family home located at 4352 Tahoe Circle , Springdale, AR 72762 is currently listed for sale with an asking price of $1,625,000. This property was built in 1993 and has 5 bedrooms and 4 full and 2 partial baths with 6409 sq. ft. Tahoe Circle is located in the Timber Ridge Sub subdivision within the Springdale school district. Search Timber Ridge Sub real estate on www.twinoaksrealtyinc.com today.