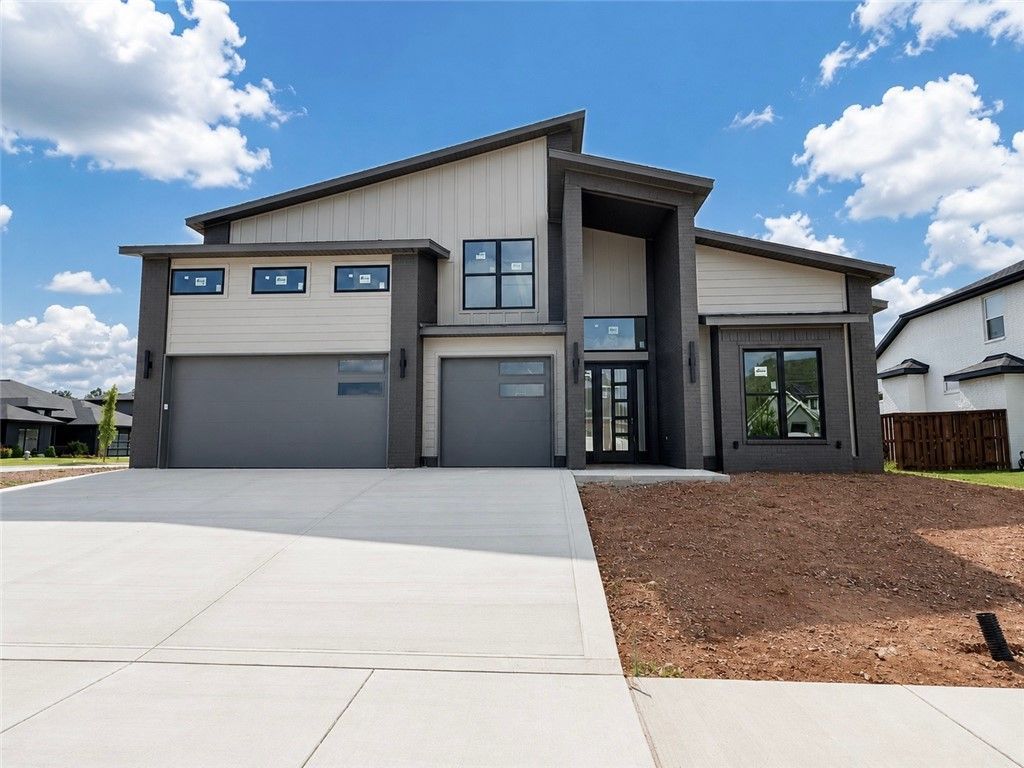

BEDS4
BATHS4 full
SQUARE FEET3,280
MLS#1354824
STATUSActive
PROPERTY TYPEResidential - Single Family
SUBDIVISIONScissortail
SCHOOLBentonville
Property Description
Luxury new construction home in the gated community of Scissortail. The heart of this haven is undoubtedly the chef's kitchen, sprawling island, vegetable sink, 5-burner gas range, double ovens, quartz counters, walk in pantry, and custom stained exposed beams. Living room centers around stunning tile gas fireplace, enveloped by oversized windows that bathe the space in light and soring 2 story ceiling. Retreat to the primary suite, where oversized windows invite in sunlight & spa-inspired bath with a walk-in tile shower featuring double showerheads, soaking tub, double sinks & walk-in closet with tons of storage. Study on the main level with wood floors, custom beams & accent wall could also be a bedroom. Upstairs reveals a generous bonus room with a wet bar & three secondary bedrooms. Enjoy the oversized covered patio overlooking the large backyard on a corner lot. Amazing community amenities including two pools, clubhouse, & playground. $3,000 if you use the preferred Lenders
Property Features
Property Type: Residential - Single Family
Cooling: Central Air, Electric
Fenced: Yes
Fireplaces: 1
Heating: Central, Gas
Lot Size: 0.29 Acres
Roof Type: Architectural, Shingle
Stories: 2.0
Taxes: $898
Year Built: 2026
Amenities
Attic
Wet Bar
Built-in Features
Ceiling Fan(s)
Cathedral Ceiling(s)
Central Vacuum
Eat-in Kitchen
Pantry
Programmable Thermostat
Quartz Counters
Split Bedrooms
Storage
Walk-In Closet(s)
Wired for Sound
Concrete Driveway
Feature Descriptions
Appliances: Double Oven, Dishwasher, Exhaust Fan, Electric Oven, Electric Water Heater, Gas Cooktop, Disposal, Microwave, Range Hood, Plumbed For Ice Maker
Community Features: Clubhouse, Fitness, Gated, Playground, Curbs, Near Fire Station, Near Schools, Pool, Shopping, Sidewalks
Days on Site: 6
Exterior: Brick, Concrete
Fencimg: Fenced, Partial, Privacy, Wood
Fireplace: Gas Starter, Living Room
Flooring: Carpet, Tile, Wood
HOA Fee: 1725/ Annually
Laundry: Washer Hookup, Dryer Hookup
Lot: Central Business District, Cleared, Corner Lot, City Lot, Landscaped, Level, Subdivision
Parcel#: 05-13185-000
Parking: Attached, Garage, Garage Door Opener
Parking Notes: Attached, Garage, Garage Door Opener
Patio/Porch: Covered, Patio, Porch
Pool: Pool, Community
Sewer: Public Sewer
Swimming Pool: Yes
Utilities: Cable Available, Electricity Available, Natural Gas Available, Phone Available, Sewer Available, Water Available
Water: Public
Water Features: None
Room Sizes
Bonus Room: 14 X 20 Level - Second
Dining Room: 12 X 12 Level - Main
Kitchen: 19 X 21 Level - Main
Living Room: 19 X 20 Level - Main
Bedroom: 12 X 12 Level - Second
Bedroom: 12 X 13 Level - Second
Bedroom: 12 X 13 Level - Second
Den: 12 X 12 Level - Main
Primary Bedroom: 14 X 17 Level - Main
Local Schools
School District: Bentonville
Listed By / Shown By
Listed By
Agency Name: Weichert, REALTORS Griffin Company Bentonville
Shown By
Agency Title: Twin Oaks Realty, Inc.
Agency Phone: (479) 824-4434

Estimate Your Payment
Estimated Payment
$ 2,964.62 per month $2,554.95 Principal & Interest $74.83 Property Tax $334.83 Homeowner's Insurance
4312 S 87th Street | MLS# 1354824
This single family home located at 4312 S 87th Street , Bentonville, AR 72713 is currently listed for sale with an asking price of $1,148,000. This property was built in 2026 and has 4 bedrooms and 4 full baths with 3280 sq. ft. S 87th Street is located in the Scissortail subdivision within the Bentonville school district. Search Scissortail real estate on www.twinoaksrealtyinc.com today.