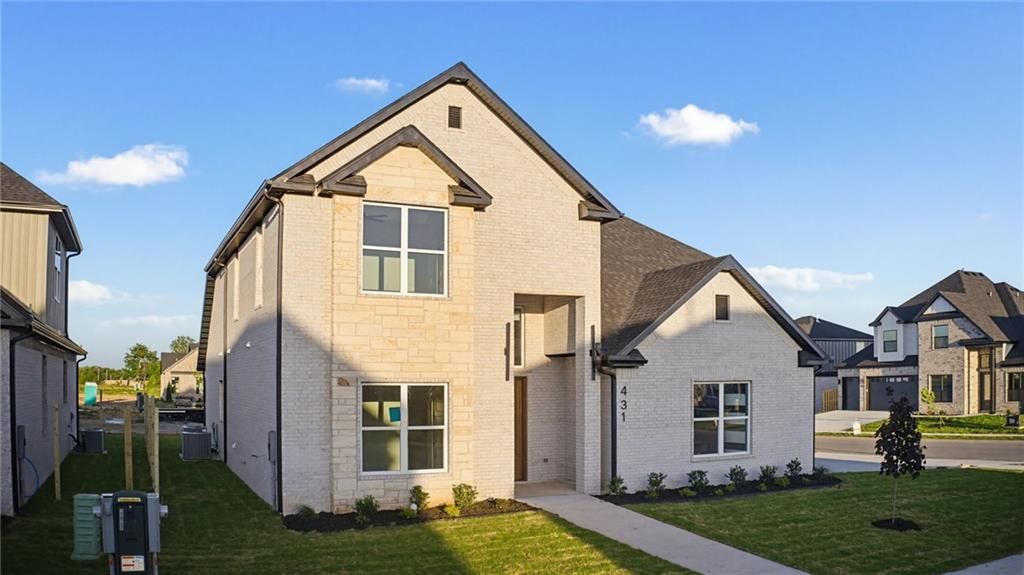

BEDS4
BATHS3 full
SQUARE FEET2,681
MLS#1355657
STATUSPending
PROPERTY TYPERental - Single Family
SUBDIVISIONSilver Leaf Estates Ph I Centerton
SCHOOLBentonville
Property Description
Stunning New Construction | Modern Luxury Meets Timeless Craftsmanship- Soaring two-story ceilings and an open-concept layout set the stage in this breathtaking new build. The dramatic great room features a sleek linear fireplace framed by a floor-to-ceiling shiplap accent wall, flooding the space with natural light. The chef's kitchen impresses with custom walnut-toned cabinetry, quartz countertops, arabesque tile backsplash, double oven, and a center island with wine rack and matte black fixtures. Gold hardware accents add a refined touch throughout. A designer taupe accent wall anchors the dining area, while a wrought iron staircase, floating shelves, and built-in bar console elevate the main living space. The spa-inspired primary shower showcases large-format charcoal tile, hex mosaic flooring, and a built-in bench. Secondary baths carry the same upscale finishes. Every detail has been thoughtfully crafted.
Property Features
Property Type: Rental - Single Family
Cooling: Central Air
Fenced: Yes
Fireplaces: 1
Heating: Central
Lot Size: 0.17 Acres
Year Built: 2026
Amenities
Attic
Ceiling Fan(s)
Cathedral Ceiling(s)
Eat-in Kitchen
Pantry
Quartz Counters
Storage
Walk-In Closet(s)
Window Treatments
Feature Descriptions
Appliances: Dishwasher, Disposal, Gas Range, Microwave, Range Hood
Community Features: Near Schools
Fencimg: Fenced, Privacy
Fireplace: Electric, Family Room
Laundry: Washer Hookup, Dryer Hookup
Lot: Subdivision
Parking: Attached, Garage
Parking Notes: Attached, Garage
Pets Allowed: Negotiable
Window: Blinds
Local Schools
School District: Bentonville
Listed By / Shown By
Listed By
Agency Name: Prestige Management & Realty
Agency Phone: 479-202-5013
Shown By
Agency Title: Twin Oaks Realty, Inc.
Agency Phone: (479) 824-4434

431 Hedge Drive | MLS# 1355657
This property located at 431 Hedge Drive , Centerton, AR 72719 is currently listed for rent with an asking price of $3,000 / Monthly. Hedge Drive is located within the Bentonville school district. Search Centerton real estate on www.twinoaksrealtyinc.com today.