
BEDS5
BATHS5 full
SQUARE FEET4,482
MLS#1353143
STATUSActive
PROPERTY TYPEResidential - Single Family
SUBDIVISIONEvening Star Sub Ph 1 Cave Springs
SCHOOLBentonville
Property Description
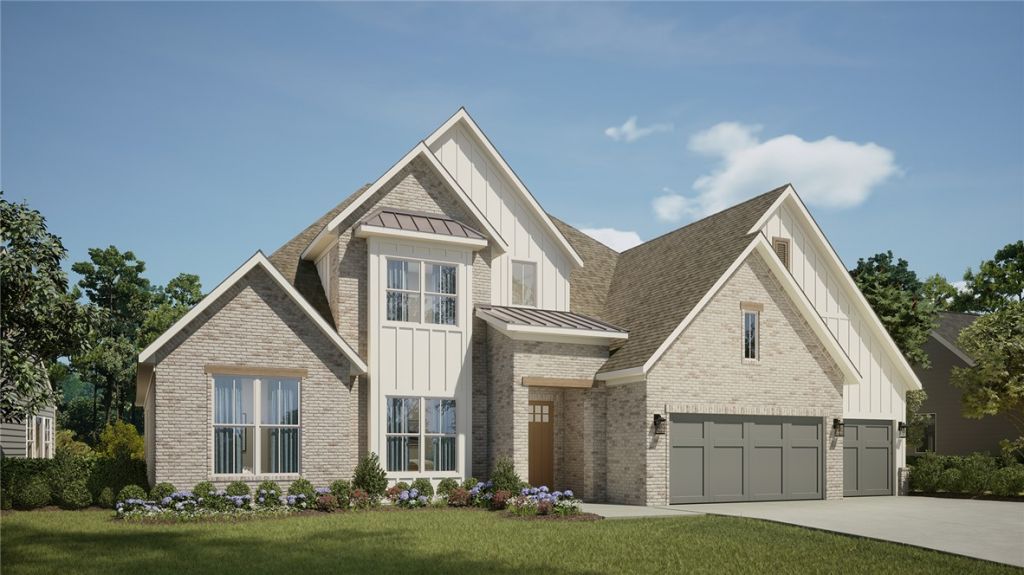
Discover The Anniston, an exquisite two-story estate designed for luxury, comfort, and functionality. This spacious home offers 5 bedrooms, 5 baths, and a 3-car garage. Through the double front doors, you're welcomed into an open and inviting floor plan. The owner's suite is a true retreat, featuring walk-in closet, an extended bedroom, and a spa-inspired bath with a Euro shower. An additional bedroom and study on the main level provide a quiet escape for family or guests. At the heart of the home, the dining area opens to a large family room with a cozy fireplace, seamlessly connected to a designer kitchen with an oversized island, seating, and a walk-in pantry. A convenient laundry room and powder bath are located near the kitchen and garage entry. Upstairs includes three more bedrooms, two full baths, and a spacious game room?ideal for relaxation or entertainment. The Anniston blends timeless elegance with modern livability, creating a home that's as functional as it is beautiful.
Property Features
Property Type: Residential - Single Family
Cooling: Central Air
Fireplaces: 2
Heating: Central
Lot Size: 0.26 Acres
Roof Type: Architectural, Shingle
Stories: 2.0
Taxes: $0
Year Built: 2026
Amenities
Attic
Built-in Features
Ceiling Fan(s)
Cathedral Ceiling(s)
Eat-in Kitchen
Pantry
Programmable Thermostat
Quartz Counters
Storage
Walk-In Closet(s)
Concrete Driveway
Feature Descriptions
Appliances: Built-In Range, Built-In Oven, Dishwasher, Exhaust Fan, Electric Oven, Gas Cooktop, Disposal, Gas Water Heater, Microwave, Range Hood, Self Cleaning Oven, Tankless Water Heater, ENERGY STAR Qualified Appliances, Plumbed For Ice Maker
Community Features: Clubhouse, Playground, Near Schools, Pool, Shopping, Sidewalks, Trails/Paths
Days on Site: 23
Exterior: Brick, Concrete
Fencimg: None
Fireplace: Gas Log, Living Room, Outside
Flooring: Carpet, Tile, Wood
HOA Fee: 1400/ Annually
Laundry: Washer Hookup, Dryer Hookup
Lot: Landscaped, Subdivision
Parcel#: 02-24969-000
Parking: Attached, Garage, Garage Door Opener
Parking Notes: Attached, Garage, Garage Door Opener
Patio/Porch: Covered, Patio
Pool: Pool, Community
Sewer: Public Sewer
Swimming Pool: Yes
Utilities: Electricity Available, Natural Gas Available, Sewer Available, Water Available
Water: Public
Water Features: Pond
Local Schools
School District: Bentonville
Listed By / Shown By
Listed By
Agency Name: Buffington Homes of Arkansas
Shown By
Agency Title: Twin Oaks Realty, Inc.
Agency Phone: (479) 824-4434

Estimate Your Payment
Estimated Payment
$ 3,219.11 per month $2,846.12 Principal & Interest $0.00 Property Tax (data not provided by mls) $372.99 Homeowner's Insurance
4301 88th Street | MLS# 1353143
This single family home located at 4301 88th Street, Bentonville, AR 72713 is currently listed for sale with an asking price of $1,278,828. This property was built in 2026 and has 5 bedrooms and 5 full baths with 4482 sq. ft. 88th Street is located in the Evening Star Sub Ph 1 Cave Springs subdivision within the Bentonville school district. Search Evening Star Sub Ph 1 Cave Springs real estate on www.twinoaksrealtyinc.com today.