
BEDS4
BATHS3 full 1 partial
SQUARE FEET3,500
MLS#1353405
STATUSActive
PROPERTY TYPEResidential - Single Family
SUBDIVISIONBent Tree Of Rogers
SCHOOLRogers
Property Description
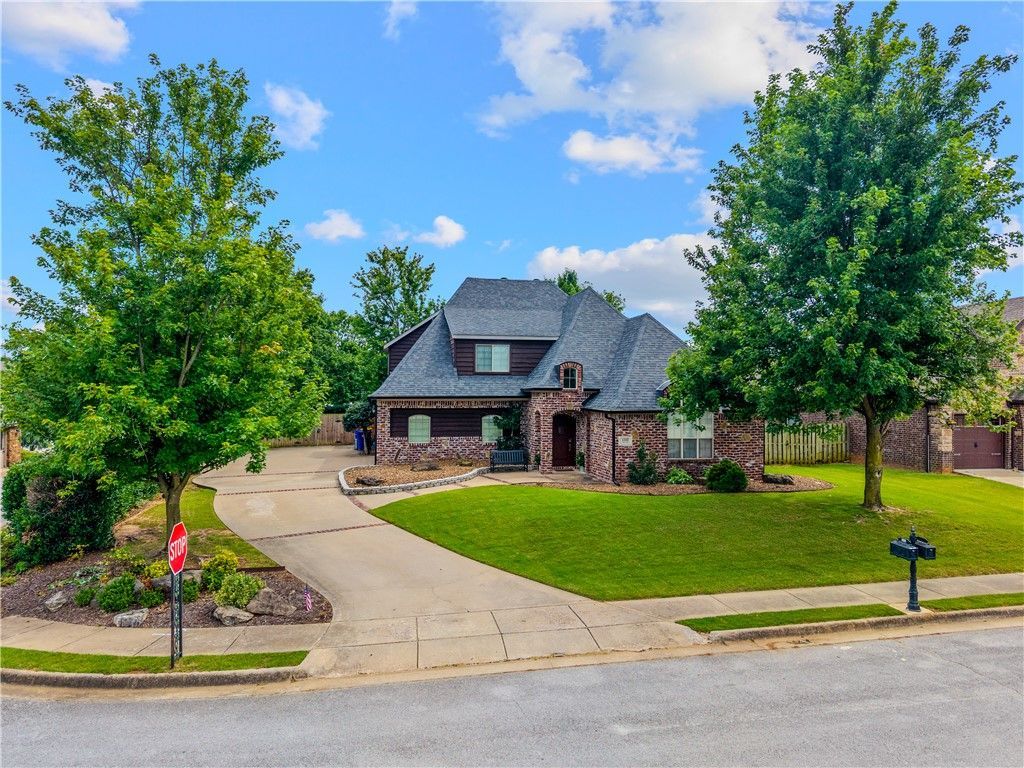
Soaring ceilings, exposed beams, and wood-look tile floors set the tone the moment you walk in. Two great rooms give you real space to gather, celebrate, and spread out ? and the open kitchen with granite counters keeps everyone in the mix. The primary suite is a genuine retreat ? steam shower, soaking tub, double vanities, and a custom-built closet that'll make you forget storage was ever a concern. Four oversized bedrooms, each with a walk-in closet, three-and-a-half baths, ~3,500 sq ft of room to live.Natural light floods every corner of this stunning brick home, sitting on a large corner lot with no rear neighbors and open space on one side. The backyard patio is made for evenings out ? surrounded by established landscaping with the privacy to actually enjoy it.The location? Hard to top. Minutes from the Razorback Greenway, Belleview Elementary, and Pinnacle Hills, a short drive to the new Walmart Home Office campus, and quick access to Hwy 49. A neighborhood park ties it all together.
Property Features
Property Type: Residential - Single Family
Cooling: Central Air
Fireplaces: 1
Heating: Central
Home Style: European
Lot Size: 0.26 Acres
Roof Type: Asphalt, Shingle
Stories: 2.0
Taxes: $4,130
Year Built: 2004
Amenities
Attic
Built-in Features
Ceiling Fan(s)
Cathedral Ceiling(s)
Eat-in Kitchen
Granite Counters
None
Pantry
Programmable Thermostat
Storage
Shutters
Walk-In Closet(s)
Window Treatments
Brick Driveway
Concrete Driveway
Feature Descriptions
Appliances: Counter Top, Double Oven, Dryer, Dishwasher, Electric Oven, Electric Water Heater, Plumbed For Ice Maker
Community Features: Biking, Near Schools, Shopping, Trails/Paths
Days on Site: 22
Exterior: Brick
Fencimg: Privacy, Wood
Fireplace: Gas Log
Flooring: Carpet, Tile
HOA Fee: 250/ Annually
Laundry: Washer Hookup, Dryer Hookup
Lot: Corner Lot, Landscaped, Subdivision
Lot Dimensions: 67x135
Parcel#: 02-15275-000
Parking: Attached, Garage
Parking Notes: Attached, Garage
Patio/Porch: Porch
Sewer: Public Sewer
Utilities: Cable Available, Natural Gas Available, Sewer Available, Water Available
Water: Public
Water Features: None
Window: Double Pane Windows, Blinds, Plantation Shutters
Room Sizes
Dining Room: 22.7 X 7.7 Level - Main
Bathroom: 13.6 X 5.3 Level - Second
Utility Room: 6.1 X 7.11 Level - Main
Living Room: 16.9 X 21.3 Level - Main
Kitchen: 22.7 X 10.5 Level - Main
Family Room: 18.3 X 12.10 Level - Main
Primary Bathroom: 12 X 17 Level - Main
Bathroom: 5.1 X 5.6 Level - Second
Primary Bedroom: 15.10 X 19 Level - Main
Bedroom: 17.6 X 14 Level - Second
Bedroom: 16.3 X 11.8 Level - Second
Bedroom: 13.11 X 18 Level - Second
Local Schools
School District: Rogers
Listed By / Shown By
Listed By
Agency Name: Coldwell Banker Harris McHaney & Faucette-Rogers
Shown By
Agency Title: Twin Oaks Realty, Inc.
Agency Phone: (479) 824-4434

Estimate Your Payment
Estimated Payment
$ 2,106.23 per month $1,557.90 Principal & Interest $344.17 Property Tax $204.17 Homeowner's Insurance
4300 W Warbal Trail | MLS# 1353405
This single family home located at 4300 W Warbal Trail, Rogers, AR 72758 is currently listed for sale with an asking price of $700,000. This property was built in 2004 and has 4 bedrooms and 3 full and 1 partial baths with 3500 sq. ft. W Warbal Trail is located in the Bent Tree Of Rogers subdivision within the Rogers school district. Search Bent Tree Of Rogers real estate on www.twinoaksrealtyinc.com today.