
BEDS4
BATHS3 full 1 partial
SQUARE FEET3,840
MLS#1353992
STATUSActive
PROPERTY TYPEResidential - Townhouse
SUBDIVISIONOrchard Add Bentonville
SCHOOLBentonville
Property Description
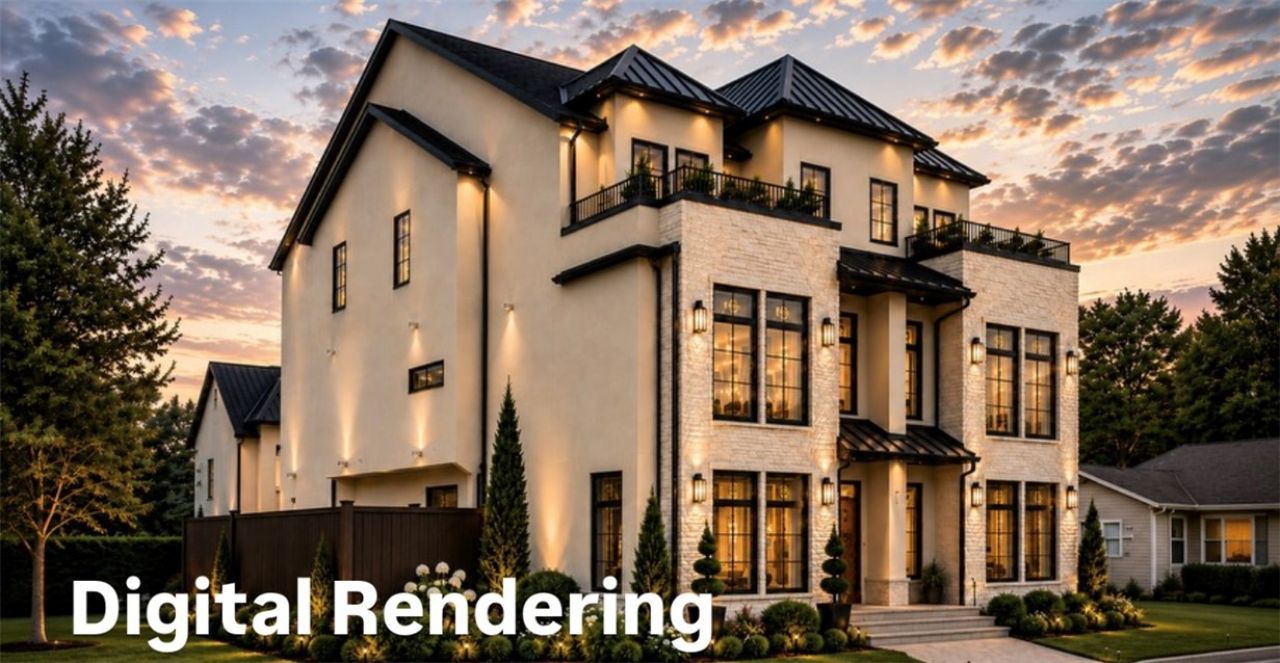
Welcome to the new Lumiere on 7th Street in Downtown Bentonville. Amazing Location!! This 3 Story Property with an Elevator! Luxurious Brand NEW Construction property with a shared wall/roof. 3,840 sqft, 4 bed/3.5 baths per each side, thoughtfully designed -sophisticated architecture with functionality. Across 8th st. from Thaden School and blocks away from the Bentonville Square, Crystal Bridges, The Momentary, world-class dining, shopping, and biking trails. Close to I-49 via SE 8th Street, Walmart Home Office campus, and 8th St Market. Designer finishes, abundant natural light, an elevator providing effortless access to every level, and beautifully curated living spaces. A beautiful rooftop deck. A 500 sq. ft. detached guest house (included in the total sq ft) above the garage, full kitchen, washer/dryer hookups and full bath - perfect for guests, multigenerational living, a private office, or an income-producing opportunity! Each side is listed separately. (Photos are digital renderings of finished product).
Property Features
Property Type: Residential - Townhouse
Cooling: Electric
Fireplaces: 2
Heating: Electric
Lot Size: 0.21 Acres
Roof Type: Architectural, Shingle
Stories: 3.0
Taxes: $3,613
Year Built: 2026
Amenities
Wet Bar
Built-in Features
Ceiling Fan(s)
Eat-in Kitchen
Pantry
Programmable Thermostat
Walk-In Closet(s)
Concrete Driveway
Feature Descriptions
Appliances: Dishwasher, Electric Water Heater, Disposal, Gas Range, Microwave, Refrigerator, Washer
Community Features: Biking, Curbs, Near Fire Station, Near Schools, Shopping, Sidewalks, Trails/Paths
Days on Site: 13
Exterior: Stucco
Fencimg: Partial
Fireplace: Electric
Flooring: Wood
Laundry: Washer Hookup, Dryer Hookup
Lot: Central Business District, City Lot
Parcel#: 01-03556-001
Parking: Attached, Garage, Garage Door Opener
Parking Notes: Attached, Garage, Garage Door Opener
Patio/Porch: Deck
Sewer: Public Sewer
Utilities: Electricity Available, Natural Gas Available, Sewer Available, Water Available
Water: Public
Water Features: None
Local Schools
School District: Bentonville
Listed By / Shown By
Listed By
Agency Name: Wheelhouse Real Estate
Shown By
Agency Title: Twin Oaks Realty, Inc.
Agency Phone: (479) 824-4434

Estimate Your Payment
Estimated Payment
$ 5,826.41 per month $4,885.12 Principal & Interest $301.08 Property Tax $640.21 Homeowner's Insurance
422 SE 7th Street | MLS# 1353992
This townhouse located at 422 SE 7th Street, Bentonville, AR 72712 is currently listed for sale with an asking price of $2,195,000. This property was built in 2026 and has 4 bedrooms and 3 full and 1 partial baths with 3840 sq. ft. SE 7th Street is located in the Orchard Add Bentonville subdivision within the Bentonville school district. Search Orchard Add Bentonville real estate on www.twinoaksrealtyinc.com today.