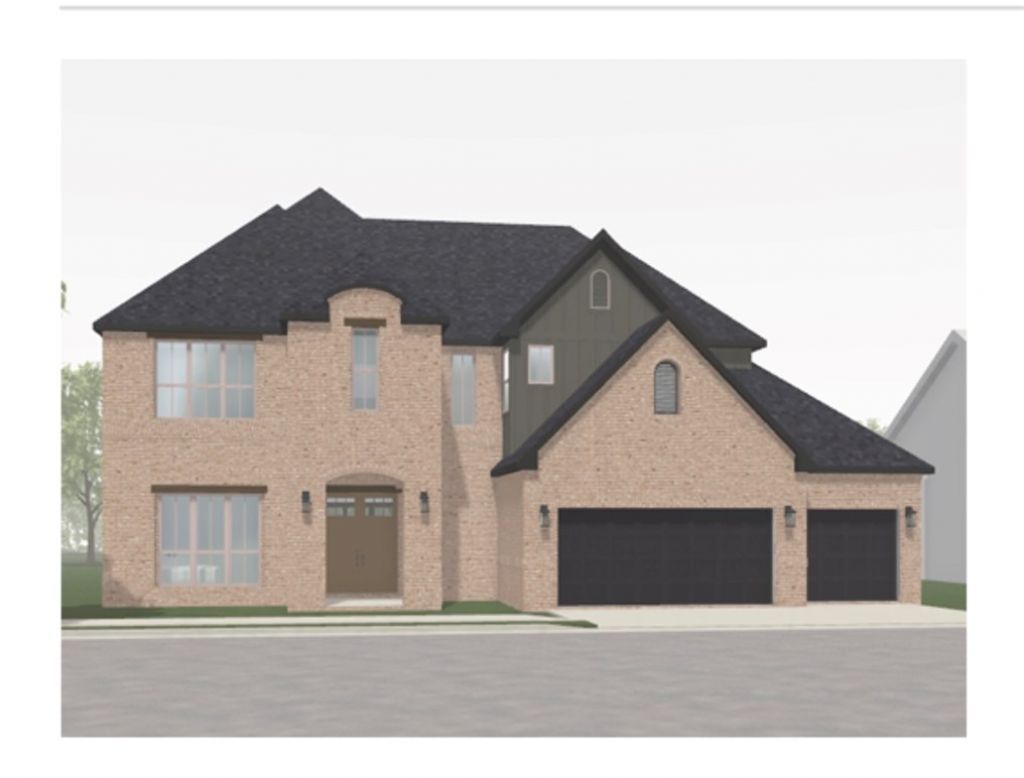

BEDS5
BATHS4 full 1 partial
SQUARE FEET4,139
MLS#1353595
STATUSActive
PROPERTY TYPEResidential - Single Family
SUBDIVISIONEvening Star Sub Ph 1 Rogers
SCHOOLBentonville
Property Description
The Emerson, an estate plan with that WOW factor as you step inside, you're captivated by the grand 2-story Foyer/Living space that seamlessly connects to the heart & soul of the home.... the designer kitchen, with a large island for additional seating, next to a sunny dining area, plus a spacious walk-in pantry. Sliding doors open to the covered patio for extended outdoor living. The owner's retreat is discreetly located & offers ultimate relaxation with a cozy fireplace, plus a private flex area, perfect for a nursey, workout area or workspace. The large walk-in closet & spa-like bathroom with a free-standing tub & Euro Shower is a showstopper. A 3-car garage connects to a mud room, half bath & utility room, perfect for busy families. The main level features a 2nd bedroom with a private bath. Upstairs, another flex room offers many options to fit any lifestyle, plus 3 additional bedrooms all with connecting bath! The Emerson is a symphony of sophistication & functionality?simply waiting for you to call it home.
Property Features
Property Type: Residential - Single Family
Cooling: Central Air, Electric
Fireplaces: 2
Heating: ENERGY STAR Qualified Equipment, Gas
Home Style: Traditional
Lot Size: 0.30 Acres
Roof Type: Architectural, Shingle
Stories: 2.0
Taxes: $11,000
Year Built: 2026
Amenities
Attic
Ceiling Fan(s)
Eat-in Kitchen
Pantry
Programmable Thermostat
Quartz Counters
Split Bedrooms
Storage
Walk-In Closet(s)
Multiple Living Areas
Concrete Driveway
Feature Descriptions
Appliances: Built-In Range, Built-In Oven, Dishwasher, Exhaust Fan, Disposal, Gas Range, Microwave, Tankless Water Heater, ENERGY STAR Qualified Appliances
Community Features: Near Schools, Shopping
Days on Site: 20
Exterior: Brick
Fencimg: Partial, Privacy, Wood
Fireplace: Bedroom, Gas Log, Living Room
Flooring: Carpet, Tile, Wood
HOA Fee: 1400/ Annually
Laundry: Washer Hookup, Dryer Hookup
Lot: Landscaped, Level, Subdivision
Parcel#: 02-24966-000
Parking: Attached, Garage, Garage Door Opener
Parking Notes: Attached, Garage, Garage Door Opener
Patio/Porch: Covered, Patio
Sewer: Public Sewer
Utilities: Electricity Available, Natural Gas Available, Sewer Available, Water Available
Water: Public
Water Features: None
Local Schools
School District: Bentonville
Listed By / Shown By
Listed By
Agency Name: Buffington Homes of Arkansas
Shown By
Agency Title: Twin Oaks Realty, Inc.
Agency Phone: (479) 824-4434

Estimate Your Payment
Estimated Payment
$ 3,806.94 per month $2,555.38 Principal & Interest $916.67 Property Tax $334.89 Homeowner's Insurance
4215 S 88th Street | MLS# 1353595
This single family home located at 4215 S 88th Street, Bentonville, AR 72713 is currently listed for sale with an asking price of $1,148,193. This property was built in 2026 and has 5 bedrooms and 4 full and 1 partial baths with 4139 sq. ft. S 88th Street is located in the Evening Star Sub Ph 1 Rogers subdivision within the Bentonville school district. Search Evening Star Sub Ph 1 Rogers real estate on www.twinoaksrealtyinc.com today.