
BEDS4
BATHS3 full
SQUARE FEET3,114
MLS#1343927
STATUSActive
PROPERTY TYPEResidential - Single Family
SUBDIVISIONLamplighter Estates Rurban
SCHOOLBentonville
Property Description
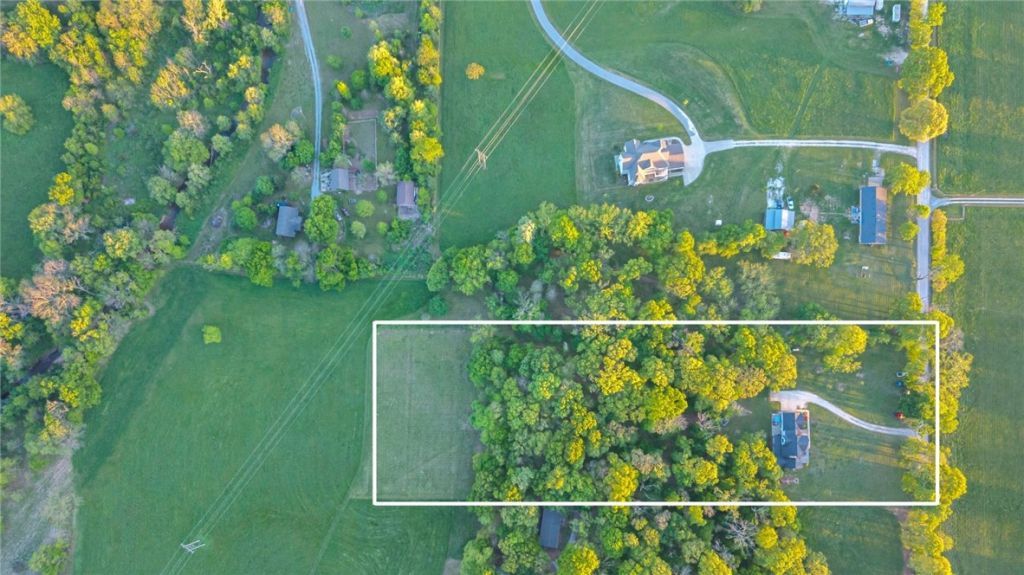
Create the lifestyle you've always imagined?now with your choice of acreage. This custom 4-bedroom, 3-bath home is now offered with 5 beautiful acres and a new price. The level back acreage is a rare opportunity to build the dream shop, create a resort-style pool, add gardens, a pickleball court, or simply enjoy wide-open space for entertaining, recreation, and privacy. Inside, you'll find spacious living areas, quality finishes, and a layout designed for everyday living and memorable gatherings. Located just minutes from downtown Bentonville, Walmart Home Office, Crystal Bridges, and everything Northwest Arkansas has to offer, this property delivers the perfect balance of convenience and country living. Also available with 3 acres (see MLS#1343563).
Property Features
Property Type: Residential - Single Family
Cooling: Central Air, Electric
Fireplaces: 1
Heating: Central, Propane, Wood Stove
Lot Size: 5.00 Acres
Roof Type: Architectural, Shingle
Stories: 2.0
Taxes: $4,379
Year Built: 2017
Amenities
Attic
Built-in Features
Ceiling Fan(s)
Eat-in Kitchen
Granite Counters
Pantry
Programmable Thermostat
Split Bedrooms
Storage
Smart Home
Walk-In Closet(s)
Wood Burning Stove
Wired for Sound
Window Treatments
Concrete Driveway
Gravel Driveway
Feature Descriptions
Appliances: Double Oven, Dishwasher, Disposal, Microwave, Propane Range, Propane Water Heater, Refrigerator, Range Hood, ENERGY STAR Qualified Appliances
Community Features: Near Fire Station, Near Hospital, Near Schools, Park, Shopping
Days on Site: 85
Exterior: Brick, Cedar, Concrete
Fencimg: None
Fireplace: Living Room, Wood Burning
Flooring: Carpet, Tile, Wood
Laundry: Washer Hookup, Dryer Hookup
Lot: Central Business District, Industrial Park, Landscaped, Level, Not In Subdivision, Near Park
Parcel#: 15-18522-001
Parking: Attached, Garage, Garage Door Opener
Parking Notes: Attached, Garage, Garage Door Opener
Patio/Porch: Covered
Sewer: Septic Tank
Utilities: Cable Available, Electricity Available, Septic Available, Water Available
Water: Well
Water Features: None
Window: Blinds
Local Schools
School District: Bentonville
Listed By / Shown By
Listed By
Agency Name: Sudar Group- Fayetteville
Shown By
Agency Title: Twin Oaks Realty, Inc.
Agency Phone: (479) 824-4434

Estimate Your Payment
Estimated Payment
$ 3,800.94 per month $3,037.90 Principal & Interest $364.92 Property Tax $398.13 Homeowner's Insurance
4205 N Rainbow Farm Road | MLS# 1343927
This single family home located at 4205 N Rainbow Farm Road, Bentonville, AR 72713 is currently listed for sale with an asking price of $1,365,000. This property was built in 2017 and has 4 bedrooms and 3 full baths with 3114 sq. ft. N Rainbow Farm Road is located in the Lamplighter Estates Rurban subdivision within the Bentonville school district. Search Lamplighter Estates Rurban real estate on www.twinoaksrealtyinc.com today.