
BEDS5
BATHS3 full 1 partial
SQUARE FEET3,021
MLS#1354919
STATUSActive
PROPERTY TYPEResidential - Single Family
SUBDIVISIONForest Hills Sub
SCHOOLFarmington
Property Description
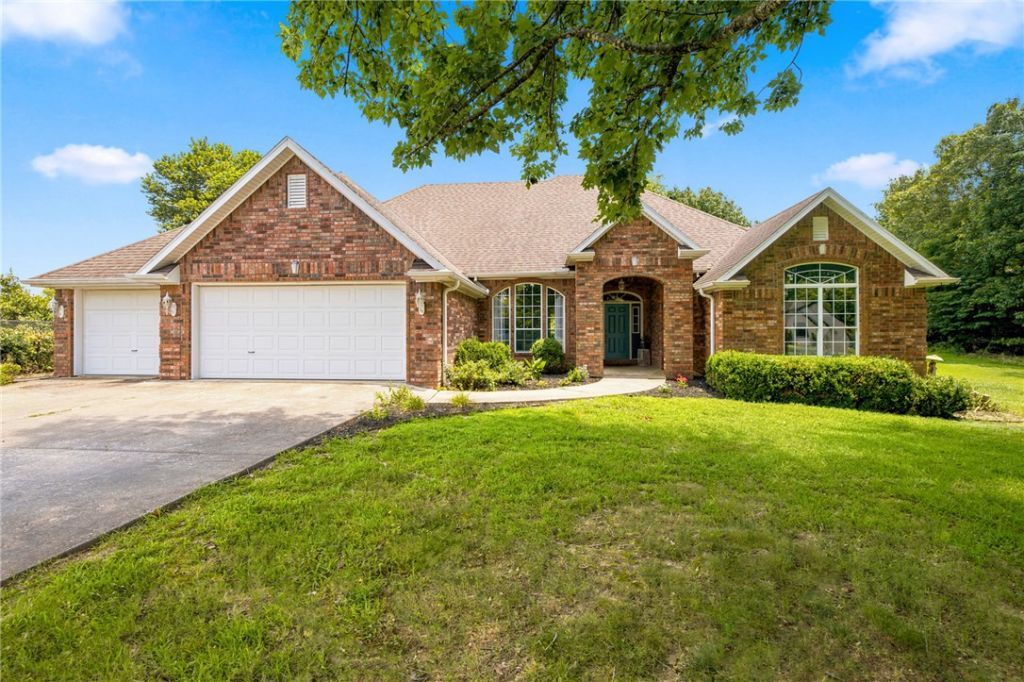
Discover the perfect blend of space, privacy, and convenience in sought-after Forest Hills! Situated on a beautiful 1.43-acre estate lot surrounded by mature trees, this recently updated 3,020 sq ft home offers 5 bedrooms, 3.5 baths, and a functional layout designed for everyday living and entertaining. The spacious living area flows into the kitchen and dining spaces, while the oversized primary suite provides a relaxing retreat. Multiple bedrooms offer flexibility for guests, a home office, or hobbies. Outside, enjoy the peaceful setting, expansive yard, and room to play, garden, or simply unwind. A 3-car garage provides plenty of storage and workspace. Located on a quiet street in one of Fayetteville's most desirable neighborhoods, you'll enjoy the charm of established homes, large lots, and a serene setting just minutes from shopping, dining, and the University of Arkansas. A rare opportunity to own an updated home with acreage in the heart of Fayetteville! Farmington Schools
Property Features
Property Type: Residential - Single Family
Cooling: Central Air, Ductless
Fireplaces: 1
Heating: Central, Ductless
Home Style: Craftsman
Lot Size: 1.43 Acres
Roof Type: Architectural, Shingle
Stories: 1.0
Taxes: $4,575
Year Built: 2000
Amenities
Attic
Built-in Features
Eat-in Kitchen
Quartz Counters
Split Bedrooms
Storage
Walk-In Closet(s)
Window Treatments
Concrete Driveway
Feature Descriptions
Appliances: Convection Oven, Double Oven, Dishwasher, Gas Cooktop, Disposal, Gas Range, Gas Water Heater, Microwave, Plumbed For Ice Maker
Exterior: Brick
Fencimg: None
Fireplace: Gas Log
Flooring: Carpet, Luxury Vinyl Plank, Tile
Laundry: Washer Hookup, Dryer Hookup
Lot: Cul-De-Sac, City Lot, None
Parcel#: 765-16144-550
Parking: Attached, Garage
Parking Notes: Attached, Garage
Patio/Porch: Covered, Patio, Porch
Utilities: Cable Available, Recycling Collection
Water Features: None
Window: Double Pane Windows, Vinyl, Blinds
Local Schools
School District: Farmington
Listed By / Shown By
Listed By
Agency Name: Collier & Associates
Shown By
Agency Title: Twin Oaks Realty, Inc.
Agency Phone: (479) 824-4434

Estimate Your Payment
Estimated Payment
$ 2,014.93 per month $1,444.39 Principal & Interest $381.25 Property Tax $189.29 Homeowner's Insurance
420 N Cedar Ridge Lane | MLS# 1354919
This single family home located at 420 N Cedar Ridge Lane , Fayetteville, AR 72704 is currently listed for sale with an asking price of $649,000. This property was built in 2000 and has 5 bedrooms and 3 full and 1 partial baths with 3021 sq. ft. N Cedar Ridge Lane is located in the Forest Hills Sub subdivision within the Farmington school district. Search Forest Hills Sub real estate on www.twinoaksrealtyinc.com today.