
BEDS3
BATHS2 full
SQUARE FEET1,913
MLS#1349288
STATUSActive
PROPERTY TYPEResidential - Single Family
SUBDIVISIONGreen Side Place
SCHOOLSpringdale
Property Description
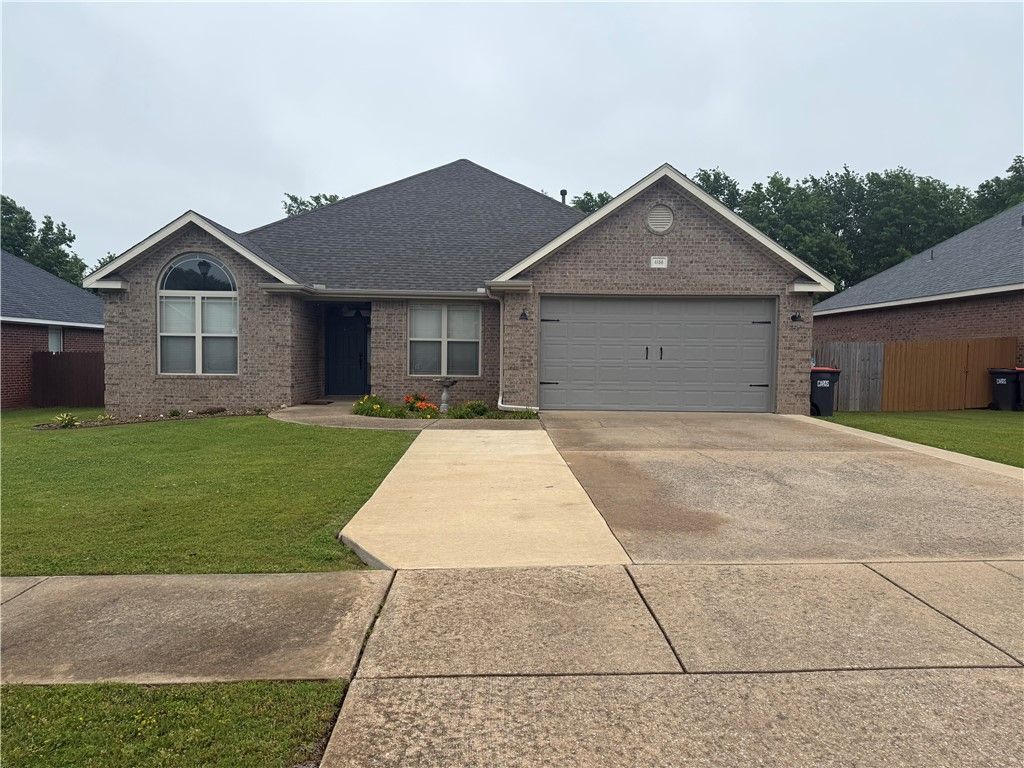
Clean, move-in ready home on a cul-de-sac street with no through traffic, while still being very well located between the Don Tyson Exit and Springdale Exit for quick access to I-49. This well-maintained 3 bedroom, 2 bath home offers approximately 1,913 heated and cooled square feet with a functional layout that includes a dedicated office/flex space off the dining area. The home has seen several valuable updates including a new roof in 2022 and a new HVAC system in 2024, giving buyers peace of mind on major systems. Outside, you will enjoy a widened driveway, poured concrete back patio, and a backyard view overlooking the golf course pond and fountain.
Property Features
Property Type: Residential - Single Family
Cooling: Central Air
Fireplaces: 1
Heating: Gas
Lot Size: 0.20 Acres
Roof Type: Asphalt, Shingle
Stories: 1.0
Taxes: $3,326
Year Built: 2005
Amenities
Attic
Ceiling Fan(s)
Cathedral Ceiling(s)
Central Vacuum
Eat-in Kitchen
Granite Counters
Pantry
Storage
Walk-In Closet(s)
Window Treatments
Concrete Driveway
Feature Descriptions
Appliances: Dishwasher, Disposal, Gas Water Heater, Microwave Hood Fan, Microwave, Refrigerator
Community Features: Near Schools, Shopping
Days on Site: 48
Exterior: Brick
Fencimg: Back Yard, Privacy, Wood
Fireplace: Gas Log, Living Room
Flooring: Carpet, Tile, Wood
Laundry: Washer Hookup, Dryer Hookup
Lot: Central Business District, Subdivision
Parcel#: 815-36636-000
Parking: Attached, Garage, Garage Door Opener
Parking Notes: Attached, Garage, Garage Door Opener
Patio/Porch: Porch
Sewer: Public Sewer
Utilities: Electricity Available, Fiber Optic Available, Natural Gas Available, Sewer Available, Water Available, Recycling Collection
Water: Public
Water Features: None
Window: Blinds
Room Sizes
Bathroom: 8 X 8 Level - Main
Bathroom: 8 X 8 Level - Main
Bedroom: 10 X 10 Level - Main
Bedroom: 12 X 13 Level - Main
Primary Bedroom: 12 X 13 Level - Main
Local Schools
School District: Springdale
Listed By / Shown By
Listed By
Agency Name: Joseph Walter Realty
Shown By
Agency Title: Twin Oaks Realty, Inc.
Agency Phone: (479) 824-4434

Estimate Your Payment
Estimated Payment
$ 1,256.37 per month $865.75 Principal & Interest $277.17 Property Tax $113.46 Homeowner's Insurance
4156 Green Side Lane | MLS# 1349288
This single family home located at 4156 Green Side Lane , Springdale, AR 72762 is currently listed for sale with an asking price of $389,000. This property was built in 2005 and has 3 bedrooms and 2 full baths with 1913 sq. ft. Green Side Lane is located in the Green Side Place subdivision within the Springdale school district. Search Green Side Place real estate on www.twinoaksrealtyinc.com today.