
BEDS3
BATHS2 full 1 partial
SQUARE FEET2,087
MLS#1354541
STATUSActive
PROPERTY TYPEResidential - Townhouse
SUBDIVISIONTownhomes At Scottsdale The Rogers
SCHOOLRogers
Property Description
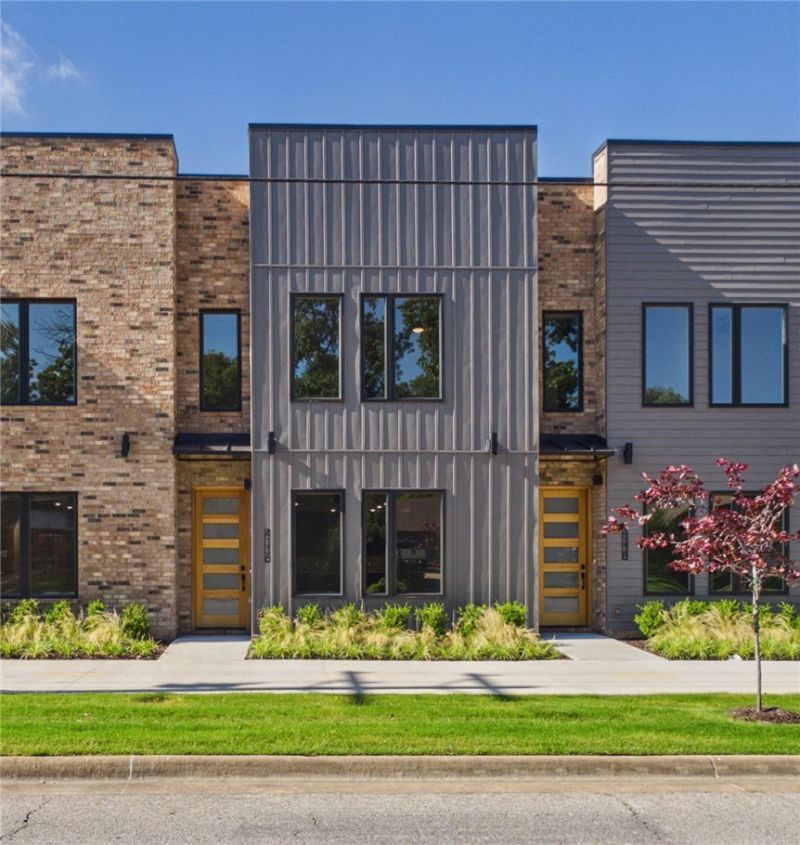
Experience sophisticated, low-maintenance living in this stunning newly constructed townhome in one of Rogers' most convenient locations near Scottsdale Center! Offering over 2,100 square feet of thoughtfully designed living space, this beautiful townhome features 3 spacious bedrooms, 2.5 baths, plus a private office?perfect for today's work-from-home lifestyle. The open-concept floor plan is filled with natural light and seamlessly connects the living, dining, and kitchen areas. Stylish finishes, soaring ceilings, and quality craftsmanship provide a fresh, modern feel throughout. Ideally located just minutes from shopping, dining, parks, schools, and major employers, this exceptional townhome combines modern design, convenience, and everyday comfort in one beautiful package!
Property Features
Property Type: Residential - Townhouse
Basement: None
Cooling: Central Air, Electric
Heating: Central
Lot Size: 0.04 Acres
Roof Type: Metal
Stories: 2.0
Taxes: $2,874
Year Built: 2025
Amenities
Built-in Features
Ceiling Fan(s)
Eat-in Kitchen
Pantry
Programmable Thermostat
Quartz Counters
Walk-In Closet(s)
Concrete Driveway
Feature Descriptions
Appliances: Dishwasher, Exhaust Fan, Electric Range, Disposal, Gas Water Heater, Microwave, Smooth Cooktop, Self Cleaning Oven, Plumbed For Ice Maker
Community Features: Biking, Near Fire Station, Near Hospital, Near Schools, Shopping, Trails/Paths
Days on Site: 7
Exterior: Brick, Metal Siding
Fencimg: None
Fireplace: None
Flooring: Carpet, Laminate, Simulated Wood, Tile
HOA Fee: 250/ Monthly
Laundry: Washer Hookup, Dryer Hookup
Lot: City Lot, Landscaped, Level, Zero Lot Line
Parcel#: 02-25523-000
Parking: Attached, Garage, Garage Door Opener
Parking Notes: Attached, Garage, Garage Door Opener
Sewer: Public Sewer
Utilities: Electricity Available, Natural Gas Available, Sewer Available, Water Available
Water: Public
Water Features: None
Window: Double Pane Windows, Vinyl
Local Schools
School District: Rogers
Listed By / Shown By
Listed By
Agency Name: Coldwell Banker Harris McHaney & Faucette-Bentonvi
Shown By
Agency Title: Twin Oaks Realty, Inc.
Agency Phone: (479) 824-4434

Estimate Your Payment
Estimated Payment
$ 1,397.18 per month $1,023.54 Principal & Interest $239.50 Property Tax $134.14 Homeowner's Insurance
4116 W Olive Street | MLS# 1354541
This townhouse located at 4116 W Olive Street, Rogers, AR 72756 is currently listed for sale with an asking price of $459,900. This property was built in 2025 and has 3 bedrooms and 2 full and 1 partial baths with 2087 sq. ft. W Olive Street is located in the Townhomes At Scottsdale The Rogers subdivision within the Rogers school district. Search Townhomes At Scottsdale The Rogers real estate on www.twinoaksrealtyinc.com today.