
BEDS4
BATHS2 full
SQUARE FEET2,165
MLS#1353229
STATUSActive
PROPERTY TYPEResidential - Single Family
SUBDIVISIONStoneburrow Add Ph I Bentonville
SCHOOLBentonville
Property Description
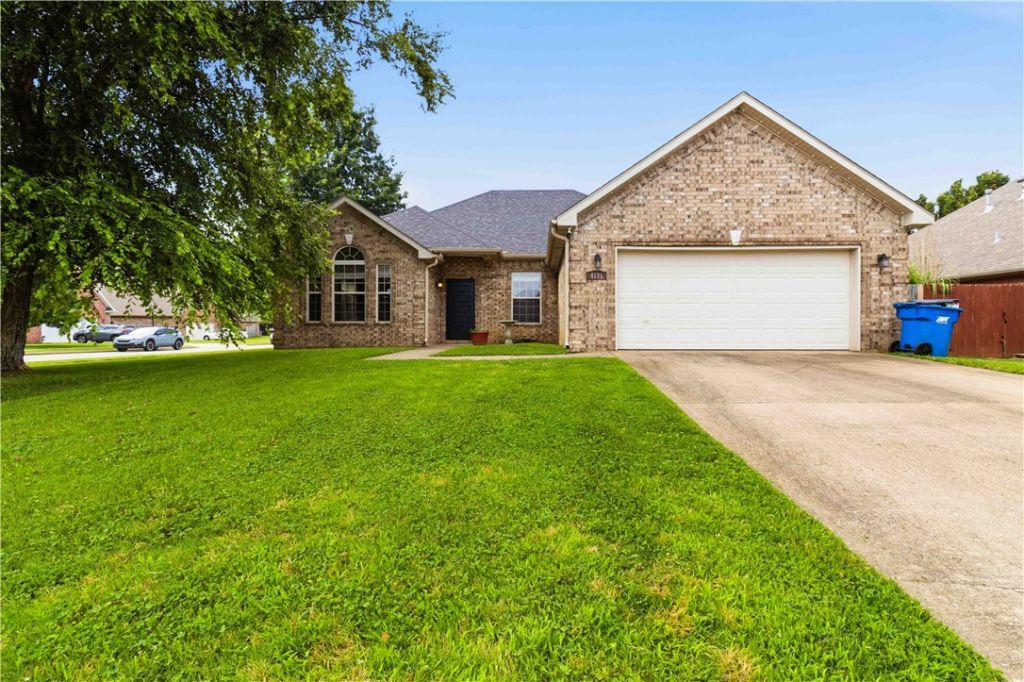
Charming and well-maintained, this beautiful home offers the perfect combination of comfort, space, and convenience! Ideally located between Bentonville and Centerton, this home sits in an established neighborhood on a quiet cul-de-sac, minutes from Walmart Home Office, Bentonville Square, and 2 miles from Coler Mountain Bike Preserve.Featuring 2,165 sqft. 4 bedrooms, 2 bathrooms, this home boasts an open floor plan with multiple living areas, making it perfect for a growing family. You'll love the laminate flooring throughout, granite countertops, cozy fireplace, and beautiful brick exterior. This home has been maintained with several updates, including improvements to the HVAC system, hot water heater, and roof, adding value and peace of mind for the next owner.Step outside to enjoy the oversized backyard and large patio, offering plenty of space for entertaining, relaxing, or outdoor activities. The privacy-fenced yard provides the perfect setting for family gatherings, pets, and play.
Property Features
Property Type: Residential - Single Family
Cooling: Central Air
Fireplaces: 1
Heating: Central
Lot Size: 0.25 Acres
Roof Type: Architectural, Shingle
Stories: 1.0
Taxes: $2,145
Year Built: 2006
Amenities
Ceiling Fan(s)
Eat-in Kitchen
Granite Counters
Window Treatments
Concrete Driveway
Feature Descriptions
Appliances: Dishwasher, Electric Range, Electric Water Heater, Disposal, Microwave
Community Features: Biking, Curbs, Near Schools, Park, Shopping, Sidewalks, Trails/Paths
Days on Site: 7
Exterior: Brick
Fencimg: Privacy, Wood
Fireplace: Living Room
Flooring: Laminate
Laundry: Washer Hookup, Dryer Hookup
Lot: Corner Lot, City Lot, Level, Near Park, Subdivision
Parcel#: 01-12159-000
Parking: Attached, Garage, Garage Door Opener
Parking Notes: Attached, Garage, Garage Door Opener
Patio/Porch: Patio
Sewer: Public Sewer
Utilities: Electricity Available, Sewer Available, Water Available
Water: Public
Water Features: None
Window: Blinds
Room Sizes
Bedroom: 9.5 X 8.5 Level - Main
Bedroom: 11.5 X 9.5 Level - Main
Bedroom: 14 X 10 Level - Main
Primary Bedroom: 12 X 10.5 Level - Main
Primary Bedroom: 12.5 X 16 Level - Main
Dining Room: 10 X 14 Level - Main
Kitchen: 18.5 X 9.5 Level - Main
Living Room: 20 X 14.7 Level - Main
Local Schools
School District: Bentonville
Listed By / Shown By
Listed By
Agency Name: Elite Realty
Shown By
Agency Title: Twin Oaks Realty, Inc.
Agency Phone: (479) 824-4434

Estimate Your Payment
Estimated Payment
$ 1,283.82 per month $977.02 Principal & Interest $178.75 Property Tax $128.04 Homeowner's Insurance
4101 SW Slate Lane | MLS# 1353229
This single family home located at 4101 SW Slate Lane, Bentonville, AR 72712 is currently listed for sale with an asking price of $439,000. This property was built in 2006 and has 4 bedrooms and 2 full baths with 2165 sq. ft. SW Slate Lane is located in the Stoneburrow Add Ph I Bentonville subdivision within the Bentonville school district. Search Stoneburrow Add Ph I Bentonville real estate on www.twinoaksrealtyinc.com today.