
BEDS3
BATHS2 full 1 partial
SQUARE FEET2,028
MLS#1354226
STATUSActive
PROPERTY TYPEResidential - Townhouse
SUBDIVISIONTownhomes at Scottsdale
SCHOOLRogers
Property Description
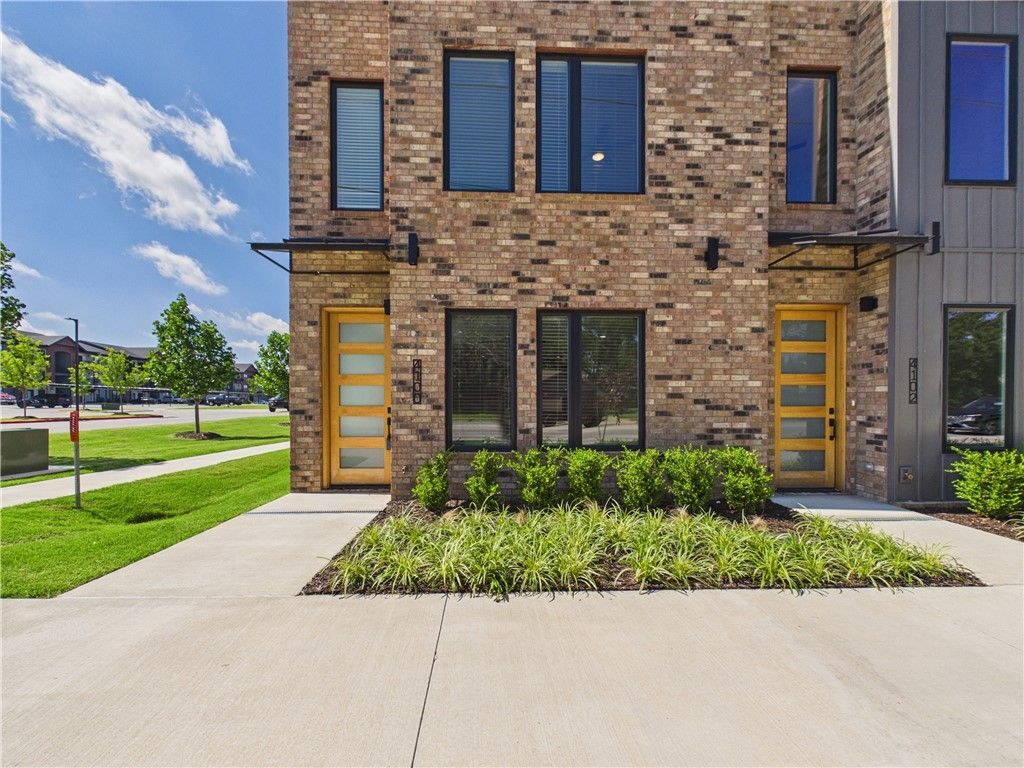
Enter the front door and forget your worries outside--literally. This luxury townhome is built to enjoy life and the convenience both of location and amenities. Never worry about the lawn/landscaping, or the honey-do lists...exterior maintenance is all covered! So use that extra time to walk over and enjoy a movie night at the theater, or stroll to some of the nearby restaurants for dinner. Swing through for coffee on your way out to hit the trail access across the street. This open floor plan is one of two END units available! The extra windows bring in loads of natural light. Executed with top-notch finishes this sophisticated townhome is ready for you to bring your vibe and enjoy the ease of being in the middle of everything Northwest Arkansas has to offer. Three spacious bedrooms plus an office/flex space, two and a half baths plus an oversized 2 car garage with EV charging ready to go.
Property Features
Property Type: Residential - Townhouse
Cooling: Central Air, Electric
Heating: Central
Lot Size: 0.04 Acres
Roof Type: Metal
Stories: 2.0
Taxes: $2,874
Year Built: 2025
Amenities
Built-in Features
Ceiling Fan(s)
Eat-in Kitchen
Pantry
Quartz Counters
Split Bedrooms
Walk-In Closet(s)
Concrete Driveway
Feature Descriptions
Appliances: Dishwasher, Exhaust Fan, Electric Range, Gas Water Heater, Microwave, Smooth Cooktop, Self Cleaning Oven, Plumbed For Ice Maker
Community Features: Biking, Park, Near Schools, Shopping, Trails/Paths
Days on Site: 13
Exterior: Brick, Metal Siding
Fencimg: Other, See Remarks
Fireplace: None
Flooring: Carpet, Tile, Wood
HOA Fee: 250/ Monthly
Laundry: Washer Hookup, Dryer Hookup
Lot: Central Business District, City Lot, Landscaped, Level, Zero Lot Line
Parcel#: 02-25531-000
Parking: Attached, Garage, Garage Door Opener
Parking Notes: Attached, Garage, Garage Door Opener
Sewer: Public Sewer
Utilities: Electricity Available, Sewer Available, Water Available, Recycling Collection
Water: Public
Water Features: None
Local Schools
School District: Rogers
Listed By / Shown By
Listed By
Agency Name: Berkshire Hathaway HomeServices Solutions Real Est
Shown By
Agency Title: Twin Oaks Realty, Inc.
Agency Phone: (479) 824-4434

Estimate Your Payment
Estimated Payment
$ 1,409.76 per month $1,034.67 Principal & Interest $239.50 Property Tax $135.60 Homeowner's Insurance
4100 W Olive Street | MLS# 1354226
This townhouse located at 4100 W Olive Street , Rogers, AR 72756 is currently listed for sale with an asking price of $464,900. This property was built in 2025 and has 3 bedrooms and 2 full and 1 partial baths with 2028 sq. ft. W Olive Street is located in the Townhomes at Scottsdale subdivision within the Rogers school district. Search Townhomes At Scottsdale real estate on www.twinoaksrealtyinc.com today.