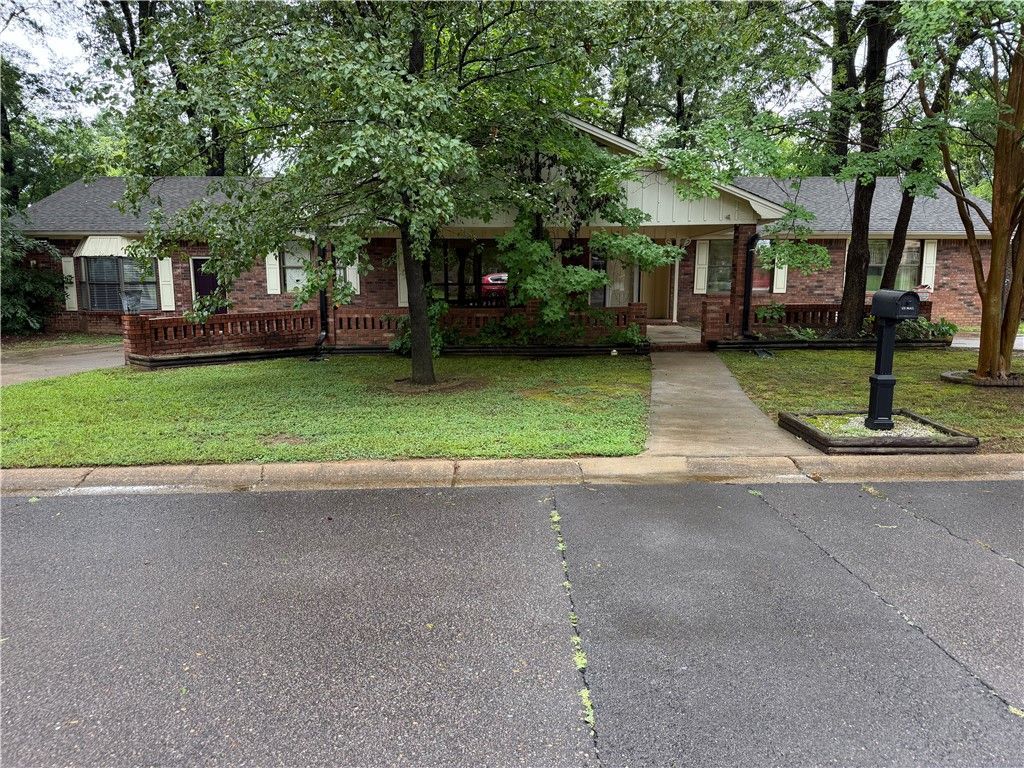

BEDS4
BATHS3 full 1 partial
SQUARE FEET2,750
MLS#1352955
STATUSActive
PROPERTY TYPEResidential - Single Family
SUBDIVISIONOther Subdivision
SCHOOLRussellville
Property Description
Step right up, folks, and feast your eyes on the delightful single-family residence at 410 N JOPLIN PLACE in sunny Russellville, Arkansas! This charming abode is ready to whisk you away into a world of comfort and fun. With four fabulous bedrooms, there's ample space for everyone to spread out, dream big, and maybe even build a fort or two. Each room offers a blank canvas for your personal touch, whether you envision a cozy reading nook, a vibrant art studio, or the ultimate mother-in-law quarters. Sitting pretty on a 2750 square foot lot, this property offers plenty of room for a spontaneous game of tag or a quiet afternoon basking in the Arkansas sunshine in your own personal pool while you entertain your guests on the many outdoor decks. Adding to the benefits are 2 brand new storage sheds to store all your outdoor toys! So, are you ready to unlock the door to your next grand adventure?
Property Features
Property Type: Residential - Single Family
Cooling: Central Air, Electric
Fireplaces: 1
Heating: Central, Gas
Home Style: Ranch
Lot Size: 0
Roof Type: Asphalt, Shingle
Stories: 1.0
Taxes: $0
Year Built: 1989
Amenities
Ceiling Fan(s)
Eat-in Kitchen
Pantry
Programmable Thermostat
Walk-In Closet(s)
Wood Burning Stove
Window Treatments
Feature Descriptions
Appliances: Dishwasher, Electric Oven, Electric Water Heater, Disposal, Microwave
Body of Water: Lake Dardanelle
Community Features: Pool, Lake, Near Hospital
Days on Site: 28
Exterior: Brick, Vinyl Siding
Fencimg: Privacy, Wood
Fireplace: Family Room
Flooring: Carpet, Tile, Wood
Laundry: Washer Hookup, Dryer Hookup
Lot: City Lot, Landscaped
Lot Dimensions: 000
Parcel#: 822-00011-000R
Parking: Asphalt
Parking Notes: Asphalt
Patio/Porch: Deck
Pool: In Ground, Pool, Private, Community
Sewer: Public Sewer
Swimming Pool: Yes
Utilities: Cable Available, Electricity Available, Sewer Available, Water Available
Water: Public
Window: Double Pane Windows, Blinds, Drapes
Local Schools
School District: Russellville
Listed By / Shown By
Listed By
Agency Name: Moore and Company REALTORS
Shown By
Agency Title: Twin Oaks Realty, Inc.
Agency Phone: (479) 824-4434

Estimate Your Payment
Estimated Payment
$ 629.06 per month $556.17 Principal & Interest $0.00 Property Tax (data not provided by mls) $72.89 Homeowner's Insurance
410 N Joplin Place | MLS# 1352955
This single family home located at 410 N Joplin Place , Russellville, AR 72801 is currently listed for sale with an asking price of $249,900. This property was built in 1989 and has 4 bedrooms and 3 full and 1 partial baths with 2750 sq. ft. N Joplin Place is located in the Other Subdivision subdivision within the Russellville school district. Search Other Subdivision real estate on www.twinoaksrealtyinc.com today.