
BEDS4
BATHS2 full
SQUARE FEET1,740
MLS#1355233
STATUSActive
PROPERTY TYPEResidential - Single Family
SUBDIVISIONSienna At Coopers Farm Ph 1B Centerton
SCHOOLBentonville
Property Description
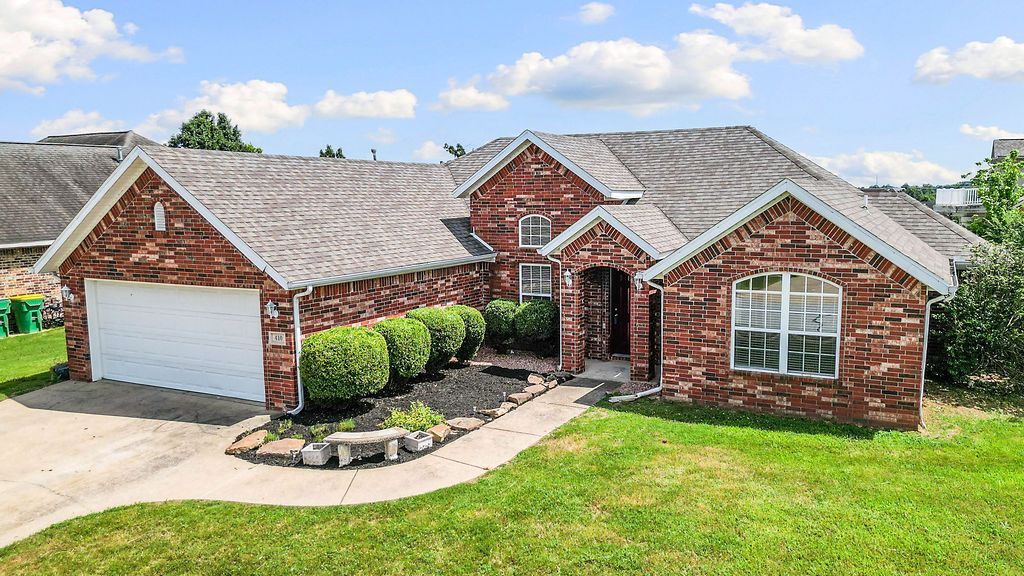
This move-in ready home offers an easy, functional split floor plan with the private primary suite tucked away on one side of the home and three additional bedrooms on the opposite side, giving everyone their own space. The primary bathroom has been beautifully updated with a relaxing soaking tub that has never bene used, creating the perfect end of day retreat.Recent improvements include new LVP flooring, fresh landscaping, a roof that's only about seven years old, and an HVAC system that's just a couple years old, 2.5 year old water tank, new garbage disposal giving buyers peace of mind for years to come.Step outside to a flat, fully fenced backyard that's perfect for kids, pets, entertaining, or simply enjoying the outdoors. Even better, the home sits right beside the community pool, playground, and clubhouse, making it incredibly convenient to cool off on summer days, meet neighbors, or enjoy the neighborhood amenities without having to drive.. Just move in and start enjoying everything it has to offer!
Property Features
Property Type: Residential - Single Family
Cooling: Central Air, Electric
Fireplaces: 1
Heating: Central, Gas
Lot Size: 0.24 Acres
Roof Type: Asphalt, Shingle
Stories: 1.0
Taxes: $3,247
Year Built: 2005
Amenities
Ceiling Fan(s)
Eat-in Kitchen
Split Bedrooms
Window Treatments
Concrete Driveway
Feature Descriptions
Appliances: Dishwasher, Electric Cooktop, Electric Range, Disposal, Gas Water Heater, Range Hood, Smooth Cooktop, Self Cleaning Oven
Community Features: Clubhouse, Fitness, Playground, Curbs, Near Schools, Pool
Days on Site: 3
Exterior: Brick
Fencimg: Back Yard, Privacy, Wood
Fireplace: Gas Log, Living Room
Flooring: Carpet, Luxury Vinyl Plank, Tile
Laundry: Washer Hookup, Dryer Hookup
Lot: Cleared, Corner Lot, City Lot, Subdivision
Parcel#: 06-01819-000
Parking: Attached, Garage, Garage Door Opener
Parking Notes: Attached, Garage, Garage Door Opener
Patio/Porch: Patio
Pool: Pool, Community
Sewer: Public Sewer
Swimming Pool: Yes
Utilities: Electricity Available, Natural Gas Available, Sewer Available, Water Available
Water: Public
Water Features: None
Window: Blinds
Local Schools
School District: Bentonville
Listed By / Shown By
Listed By
Agency Name: Gibson Real Estate
Shown By
Agency Title: Twin Oaks Realty, Inc.
Agency Phone: (479) 824-4434

Estimate Your Payment
Estimated Payment
$ 1,074.84 per month $711.07 Principal & Interest $270.58 Property Tax $93.19 Homeowner's Insurance
410 Coopers Farm Road | MLS# 1355233
This single family home located at 410 Coopers Farm Road, Centerton, AR 72719 is currently listed for sale with an asking price of $319,500. This property was built in 2005 and has 4 bedrooms and 2 full baths with 1740 sq. ft. Coopers Farm Road is located in the Sienna At Coopers Farm Ph 1B Centerton subdivision within the Bentonville school district. Search Sienna At Coopers Farm Ph 1B Centerton real estate on www.twinoaksrealtyinc.com today.