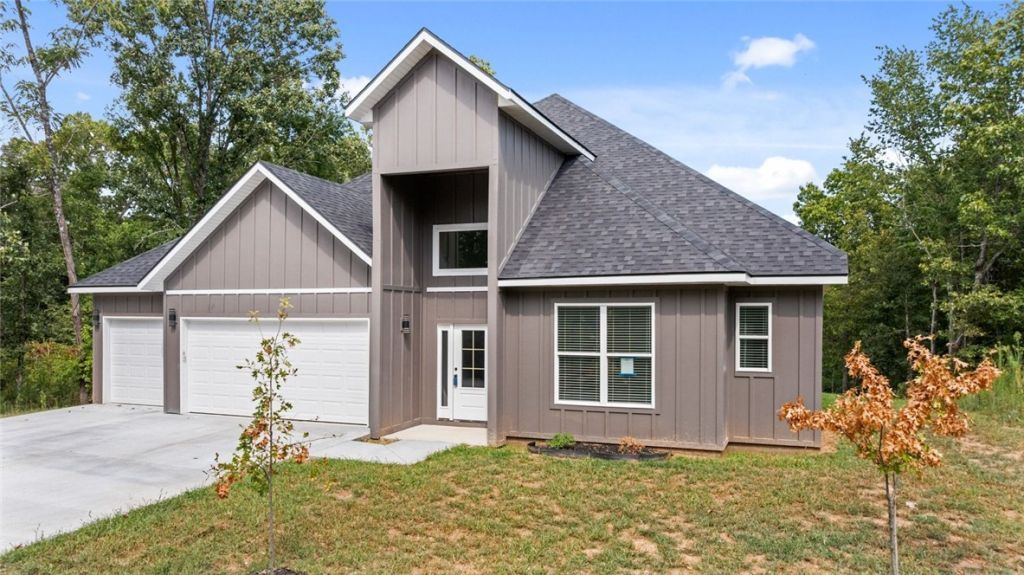

BEDS4
BATHS3 full
SQUARE FEET2,683
MLS#1365353
STATUSActive
PROPERTY TYPERental - Single Family
SUBDIVISIONHertford Sub Bvv
SCHOOLBentonville
Property Description
Stylish finishes, beautiful balcony views, & exceptional Bella Vista amenities in this thoughtfully designed new construction home. Kitchen features quartz countertops w/ marble backsplash, stainless steel gas/propane cooktop, electric oven, microvent, & dishwasher. Living room is anchored by a gas/propane fireplace w/ ceramic tile surround. Primary suite includes a private bath w/ a separate soaking tub, tiled shower, dual vanities, & quartz countertops. Relax, enjoy & take in the peaceful, elevated views from the spacious balcony - an ideal spot for morning coffee or unwinding in the evening. Disc lighting, ceiling fans, & 2-inch faux-wood blinds throughout. Bella Vista offers seven golf courses, seven stocked lakes for swimming, fishing, boating, & kayaking, plus 100+ miles of multi-use trails for hiking & mountain biking, as well as fitness centers, basketball, racquetball, tennis & pickleball courts, indoor & outdoor pools, & parks. Listed for sale under MLS 1355791.
Property Features
Property Type: Rental - Single Family
Cooling: Central Air, Electric, Heat Pump
Fireplaces: 1
Heating: Heat Pump
Lot Size: 0.45 Acres
Stories: 2.0
Year Built: 2026
Amenities
Ceiling Fan(s)
Eat-in Kitchen
Granite Counters
Pantry
Programmable Thermostat
Split Bedrooms
Walk-In Closet(s)
Window Treatments
Feature Descriptions
Appliances: Dishwasher, Exhaust Fan, Electric Oven, Microwave Hood Fan, Microwave, Propane Cooktop, Range Hood, Self Cleaning Oven, Plumbed For Ice Maker
Days on Site: 3
Fencimg: None
Fireplace: Gas Log, Living Room
Laundry: Washer Hookup, Dryer Hookup
Lot: Cleared, City Lot, None, Rural Lot
Lot Dimensions: irreg
Parking: Attached, Garage
Parking Notes: Attached, Garage
Pets Allowed: Negotiable
Window: Blinds
Local Schools
School District: Bentonville
Listed By / Shown By
Listed By
Agency Name: Infinity Real Estate Group
Agency Phone: 479-935-2093
Shown By
Agency Title: Twin Oaks Realty, Inc.
Agency Phone: (479) 824-4434

41 S Cheshnut Drive | MLS# 1365353
This property located at 41 S Cheshnut Drive , Bella Vista, AR 72714 is currently listed for rent with an asking price of $2,700 / Monthly. S Cheshnut Drive is located within the Bentonville school district. Search Bella Vista real estate on www.twinoaksrealtyinc.com today.