
BEDS3
BATHS3 full
SQUARE FEET2,250
MLS#1354133
STATUSActive
PROPERTY TYPEResidential - Single Family
SUBDIVISIONDemings Add Bentonville
SCHOOLBentonville
Property Description
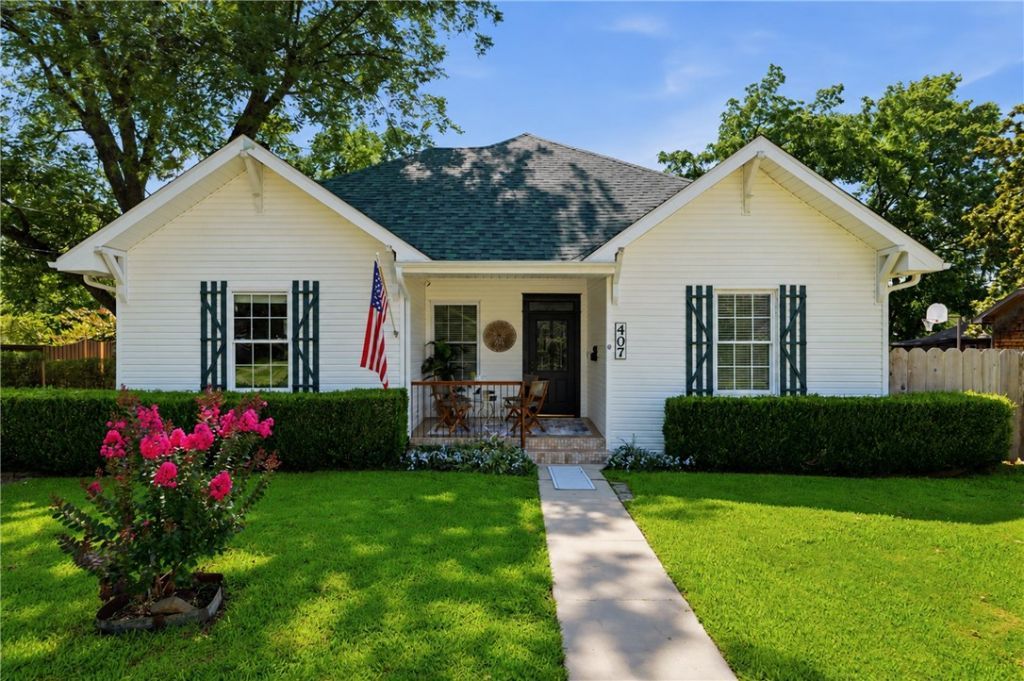
Step into a rare piece of Bentonville history, located in the Historic District less than two minutes from Downtown Bentonville Square. Originally established in the 1910's, this home has witnessed Prohibition, world wars, & Bentonville's incredible growth. Inside you'll find LVP flooring, custom crown molding, solid wood doors, shiplap walls, 10' ceilings, & a beautiful soapstone wood-burning stove set on bricks from the home's original fireplace. The custom kitchen features handcrafted wood cabinetry, a JennAir range, & a sit-down bar. Two primary suites provide flexibility, including one with a handicap-accessible walk-in bath & another with a large walk-in shower & private deck access. Outside, enjoy raised garden beds, established black berry bush for homestead tax credit, storage shed, & a 24x40 detached 4-car garage plumbed for a half bath with potential for a future ADU. An ideal primary home, investment, or Airbnb opportunity just 11/2 blocks from schools.
Property Features
Property Type: Residential - Single Family
Cooling: Central Air, Electric
Fenced: Yes
Fireplaces: 1
Heating: Electric, Gas
Home Style: Traditional
Lot Size: 0.26 Acres
Roof Type: Architectural, Shingle
Stories: 1.0
Taxes: $2,513
Year Built: 1928
Amenities
Attic
Ceiling Fan(s)
Cathedral Ceiling(s)
Eat-in Kitchen
Granite Counters
Storage
Solar Tube(s)
Walk-In Closet(s)
Wood Burning Stove
Wired for Sound
Window Treatments
Gravel Driveway
Feature Descriptions
Accessibility: Hand Rails, Other
Appliances: Dishwasher, Disposal, Gas Range, Gas Water Heater, Range Hood, Self Cleaning Oven, Tankless Water Heater, Plumbed For Ice Maker
Community Features: Biking, Curbs, Near Fire Station, Near Hospital, Near Schools, Shopping, Trails/Paths
Days on Site: 60
Exterior: Vinyl Siding
Fencimg: Back Yard, Fenced
Fireplace: Wood Burning Stove
Flooring: Brick, Carpet, Luxury Vinyl Plank, Tile
Laundry: Washer Hookup, Dryer Hookup
Lot: Central Business District, Cleared, Level, Subdivision
Lot Dimensions: 75 x 150
Parcel#: 01-02117-000
Parking: Detached, Garage, Workshop in Garage
Parking Notes: Detached, Garage, Workshop in Garage
Patio/Porch: Covered, Deck, Patio, Porch, Stone
Sewer: Public Sewer
Utilities: Cable Available, Electricity Available, Natural Gas Available, Sewer Available, Water Available, Recycling Collection
Water: Public
Water Features: None
Window: Double Pane Windows, Blinds
Room Sizes
Workshop: 8 X 12 Level - Main
Garage: 20 X 40 Level - Main
Local Schools
School District: Bentonville
Listed By / Shown By
Listed By
Agency Name: Standard Real Estate
Shown By
Agency Title: Twin Oaks Realty, Inc.
Agency Phone: (479) 824-4434

Estimate Your Payment
Estimated Payment
$ 3,733.54 per month $3,115.79 Principal & Interest $209.42 Property Tax $408.33 Homeowner's Insurance
407 NW B Street | MLS# 1354133
This single family home located at 407 NW B Street , Bentonville, AR 72712 is currently listed for sale with an asking price of $1,400,000. This property was built in 1928 and has 3 bedrooms and 3 full baths with 2250 sq. ft. NW B Street is located in the Demings Add Bentonville subdivision within the Bentonville school district. Search Demings Add Bentonville real estate on www.twinoaksrealtyinc.com today.