
BEDS4
BATHS3 full
SQUARE FEET2,663
MLS#1351688
STATUSActive
PROPERTY TYPEResidential - Single Family
SUBDIVISIONParkside Sub Ph I
SCHOOLSpringdale
Property Description
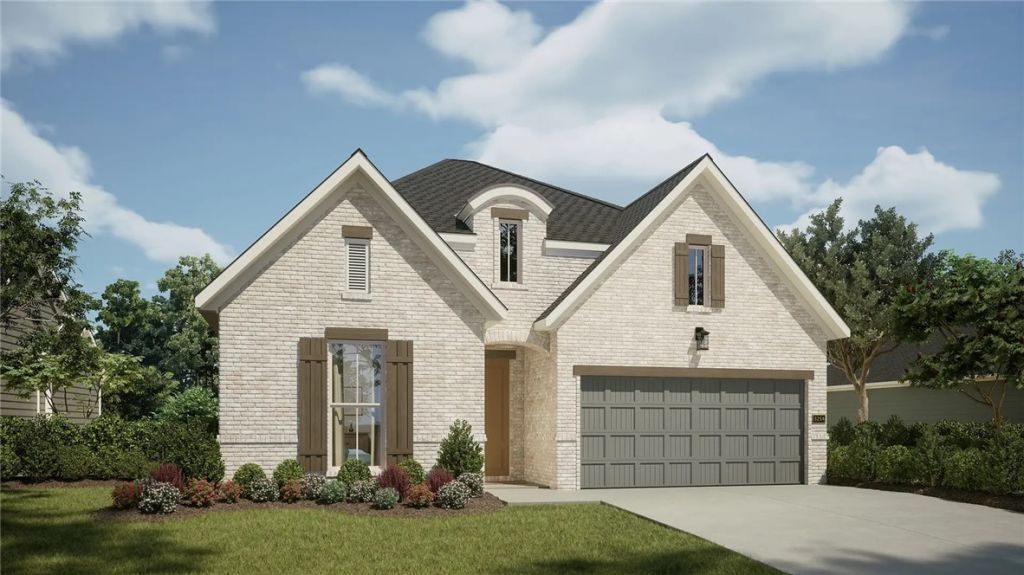
Discover the Dogwood floor plan in Parkside, offering 4 bedrooms, 3 bathrooms, and thoughtfully designed living spaces. This beautiful home features an open-concept layout with a spacious great room, well-appointed kitchen, and dining area ideal for entertaining.The primary suite includes an extended bedroom, expanded walk-in closet, and a free-standing soaking tub. Additional highlights include kitchen cabinetry to the ceiling, a single wall oven with separate cooktop, and designer-selected finishes throughout.Enjoy outdoor living on the enlarged covered patio with an 8-foot rear door. Additional features include a full brick exterior, garage storage area, service door, storage under the stairs, upgraded staircase detailing, and numerous enhancements throughout.Located in Parkside community with convenient access to shopping, dining, schools, and Northwest Arkansas amenities. Taxes to be assessed upon completion of construction.
Property Features
Property Type: Residential - Single Family
Cooling: Central Air
Fireplaces: 1
Heating: Central
Lot Size: 0.15 Acres
Roof Type: Architectural, Shingle
Stories: 2.0
Taxes: $383
Year Built: 2026
Amenities
Ceiling Fan(s)
Cathedral Ceiling(s)
Eat-in Kitchen
Pantry
Programmable Thermostat
Quartz Counters
Split Bedrooms
Walk-In Closet(s)
Concrete Driveway
Feature Descriptions
Appliances: Built-In Range, Built-In Oven, Dishwasher, Exhaust Fan, Gas Cooktop, Disposal, Gas Water Heater, Microwave, Tankless Water Heater, ENERGY STAR Qualified Appliances
Community Features: Near Fire Station, Near Schools, Park, Shopping, Sidewalks, Trails/Paths
Days on Site: 35
Exterior: Brick
Fencimg: Back Yard, Privacy, Wood
Fireplace: Living Room
Flooring: Carpet, Luxury Vinyl Plank
HOA Fee: 1100/ Annually
Laundry: Washer Hookup, Dryer Hookup
Lot: Cleared, Near Park
Parcel#: 750-01355-000
Parking: Attached, Garage, Garage Door Opener
Parking Notes: Attached, Garage, Garage Door Opener
Patio/Porch: Covered, Patio
Sewer: Septic Tank
Utilities: Electricity Available, Fiber Optic Available, Natural Gas Available, Septic Available
Water Features: None
Local Schools
School District: Springdale
Listed By / Shown By
Listed By
Agency Name: Buffington Homes of Arkansas
Shown By
Agency Title: Twin Oaks Realty, Inc.
Agency Phone: (479) 824-4434

Estimate Your Payment
Estimated Payment
$ 1,647.45 per month $1,428.35 Principal & Interest $31.92 Property Tax $187.19 Homeowner's Insurance
404 Woodsbury Lane | MLS# 1351688
This single family home located at 404 Woodsbury Lane, Elm Springs, AR 72762 is currently listed for sale with an asking price of $641,789. This property was built in 2026 and has 4 bedrooms and 3 full baths with 2663 sq. ft. Woodsbury Lane is located in the Parkside Sub Ph I subdivision within the Springdale school district. Search Parkside Sub Ph I real estate on www.twinoaksrealtyinc.com today.