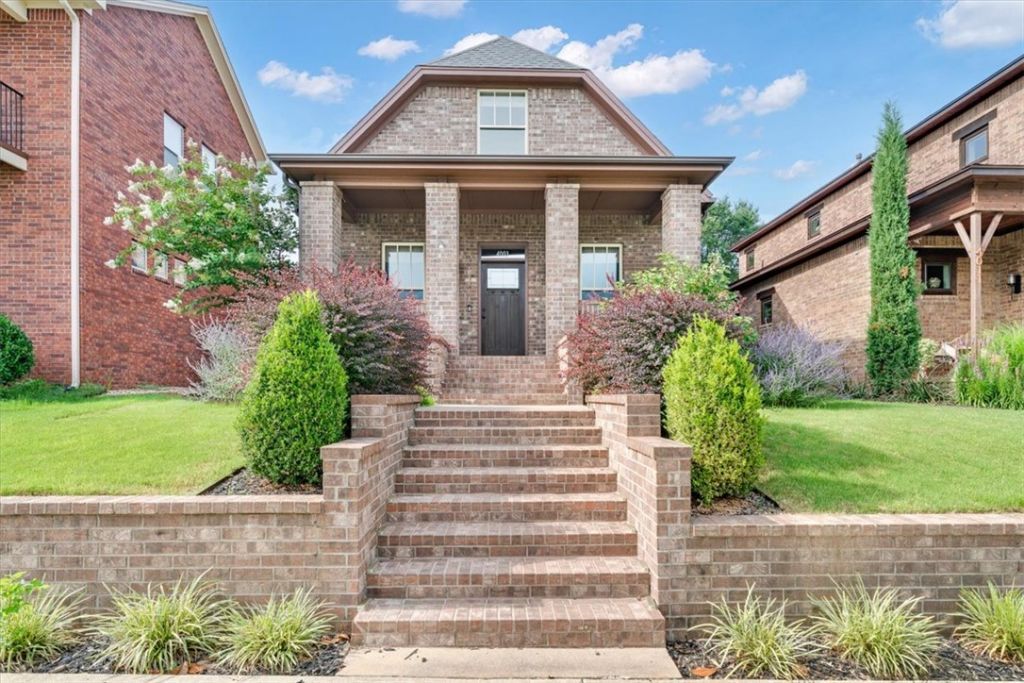

BEDS3
BATHS2 full 1 partial
SQUARE FEET1,985
MLS#1355019
STATUSActive
PROPERTY TYPEResidential - Single Family
SUBDIVISIONOakbrooke Ph II
SCHOOLFayetteville
Property Description
The Chicago Bungalow features all the modern conveniences while maintaining the old world charm.Relax on the spacious front porch, grill out on the private side covered patio with a custom pergola, orentertain family and friends in the custom-built fenced-in backyard. Upon entering you'll experience theopen concept with high ceilings spacious living space, and an eat-in kitchen with a beautiful, oversizedisland complete with granite counters and bar seating. The hallway features a half bath, a large pantry,and ends in the laundry room with access to heat and cooled garage by a mini-split h/c system. The splitfloor plan offers a spacious owner's suite downstairs complete with a large walk-in closet and an owner'sbathroom with a walk-in shower. Upstairs boast a bonus room centrally located to the Two additionalbedrooms and one full bathroom. This home is in like-new condition and won't last long. You will enjoy theprivacy of the woods while you sit on the back porch. Custom Shades adorn the windows.
Property Features
Property Type: Residential - Single Family
Basement: None
Cooling: Central Air, Electric
Heating: Central, Gas
Home Style: Historic/Antique, Williamsburg
Lot Size: 0.13 Acres
Roof Type: Architectural, Shingle
Stories: 2.0
Taxes: $4,773
Year Built: 2019
Amenities
Ceiling Fan(s)
Cathedral Ceiling(s)
Eat-in Kitchen
Granite Counters
Pantry
Split Bedrooms
Walk-In Closet(s)
Concrete Driveway
Feature Descriptions
Appliances: Built-In Range, Built-In Oven, Dishwasher, ENERGY STAR Qualified Appliances, Electric Oven, Electric Water Heater, Gas Cooktop, Disposal, Gas Range, Gas Water Heater, Hot Water Circulator, Microwave Hood Fan, Microwave, Self Cleaning Oven, Plumbed For Ice Maker
Community Features: Curbs, Near Hospital, Near Schools, Park, Shopping, Sidewalks
Days on Site: 5
Exterior: Brick
Fencimg: None
Fireplace: None
Flooring: Tile, Wood
Laundry: Washer Hookup, Dryer Hookup
Lot: Cleared, Landscaped, Level, Near Park, Subdivision
Parcel#: 765-28196-000
Parking: Attached, Garage, Garage Door Opener
Parking Notes: Attached, Garage, Garage Door Opener
Patio/Porch: Covered, Patio, Porch
Sewer: Public Sewer
Utilities: Cable Available, Electricity Available, Fiber Optic Available, Natural Gas Available, Phone Available, Sewer Available, Water Available, Recycling Collection
Water: Public
Water Features: None
Window: Double Pane Windows, ENERGY STAR Qualified Windows
Local Schools
School District: Fayetteville
Listed By / Shown By
Listed By
Agency Name: RE/MAX Associates, LLC
Shown By
Agency Title: Twin Oaks Realty, Inc.
Agency Phone: (479) 824-4434

Estimate Your Payment
Estimated Payment
$ 1,578.33 per month $1,043.79 Principal & Interest $397.75 Property Tax $136.79 Homeowner's Insurance
4003 W Starry Night View | MLS# 1355019
This single family home located at 4003 W Starry Night View , Fayetteville, AR 72704 is currently listed for sale with an asking price of $469,000. This property was built in 2019 and has 3 bedrooms and 2 full and 1 partial baths with 1985 sq. ft. W Starry Night View is located in the Oakbrooke Ph II subdivision within the Fayetteville school district. Search Oakbrooke Ph II real estate on www.twinoaksrealtyinc.com today.