
BEDS4
BATHS3 full
SQUARE FEET2,912
MLS#1353119
STATUSActive
PROPERTY TYPEResidential - Single Family
SCHOOLLeadhill
Property Description
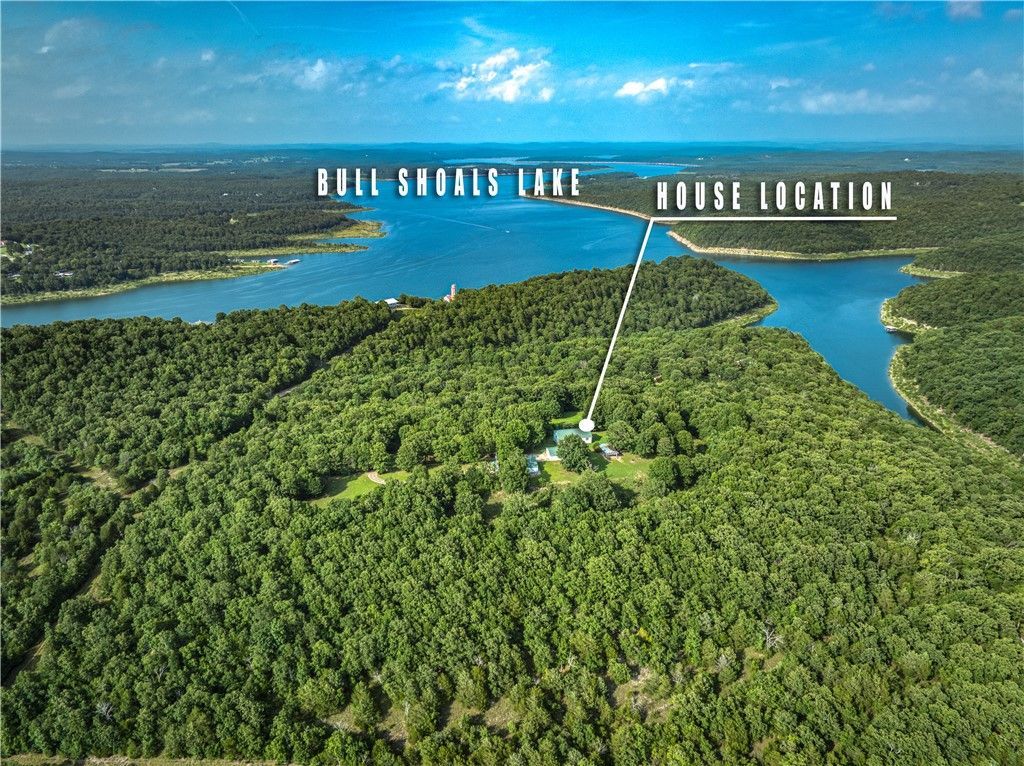
Enjoy country living on 18.91 acres m/l with a nice view of Bull Shoals Lake! Located at 400 MC 2032, Yellville, AR, this 4-bedroom, 3-bath home offers plenty of space along with a study/office that could also be used for additional storage. The property includes a detached 24' x 52' workshop with an attached 2-car garage, offering excellent potential for a guest house, hobby space, home business, or additional living quarters. A rare opportunity to own acreage, lake views, and versatile outbuildings in the Ozarks.
Property Features
Property Type: Residential - Single Family
Basement: Yes
Basement: Full, Finished, Walk-Out Access
Cooling: Central Air, Heat Pump
Heating: Central, Heat Pump
Home Style: Country
Lot Size: 18.91 Acres
Roof Type: Metal
Stories: 2.0
Taxes: $1,985
Year Built: 1996
Amenities
Ceiling Fan(s)
Eat-in Kitchen
Walk-In Closet(s)
Multiple Living Areas
Mud Room
Storage
Gravel Driveway
Feature Descriptions
Accessibility: Accessible Approach with Ramp, Accessible Doors
Appliances: Dishwasher, Electric Oven, Electric Water Heater, Gas Cooktop, Refrigerator
Body of Water: Bull Shoals Lake
Community Features: Lake
Days on Site: 26
Exterior: Vinyl Siding
Fencimg: None
Fireplace: None
Flooring: Carpet, Vinyl, Wood
Laundry: Washer Hookup, Dryer Hookup
Lot: Not In Subdivision, None, Outside City Limits, Rolling Slope, Rural Lot, Secluded, Views, Wooded
Parcel#: 001-10986-000
Parking: Garage, Garage Door Opener
Parking Notes: Garage, Garage Door Opener
Patio/Porch: Covered, Deck, Patio
Sewer: Septic Tank
Special View Info: Lake
Utilities: Electricity Available, Propane, Phone Available, Septic Available
Room Sizes
Storage Room: 10.11 X 13.1 Level - Basement
Bedroom: 13.3 X 10.4 Level - Basement
Bedroom: 13.3 X 13 Level - Basement
Bathroom: 9.5 X 5.6 Level - Basement
Living Room: 25.1 X 13.1 Level - Basement
Utility Room: 5.4 X 2.6 Level - Main
Bathroom: 4.1 X 9.6 Level - Main
Bedroom: 9.2 X 13.8 Level - Main
Primary Bathroom: 8.4 X 7.7 Level - Main
Primary Bedroom: 16.1 X 12.3 Level - Main
Eatin Kitchen: 9.1 X 11.11 Level - Main
Dining Room: 13.5 X 11 Level - Main
Kitchen: 14.2 X 11.7 Level - Main
Living Room: 25 X 17.1 Level - Main
Local Schools
School District: Leadhill
Listed By / Shown By
Listed By
Agency Name: Roger Turner Realty, Inc.
Shown By
Agency Title: Twin Oaks Realty, Inc.
Agency Phone: (479) 824-4434

Estimate Your Payment
Estimated Payment
$ 1,738.69 per month $1,390.98 Principal & Interest $165.42 Property Tax $182.29 Homeowner's Insurance
400 Mc 2032 | MLS# 1353119
This single family home located at 400 Mc 2032, Yellville, AR 72687 is currently listed for sale with an asking price of $625,000. This property was built in 1996 and has 4 bedrooms and 3 full baths with 2912 sq. ft. Mc 2032 is located within the Leadhill school district. Search Yellville real estate on www.twinoaksrealtyinc.com today.