
BEDS3
BATHS2 full
SQUARE FEET1,540
MLS#1351707
STATUSPending
PROPERTY TYPEResidential - Single Family
SUBDIVISIONHampstead Sub
SCHOOLBentonville
Property Description
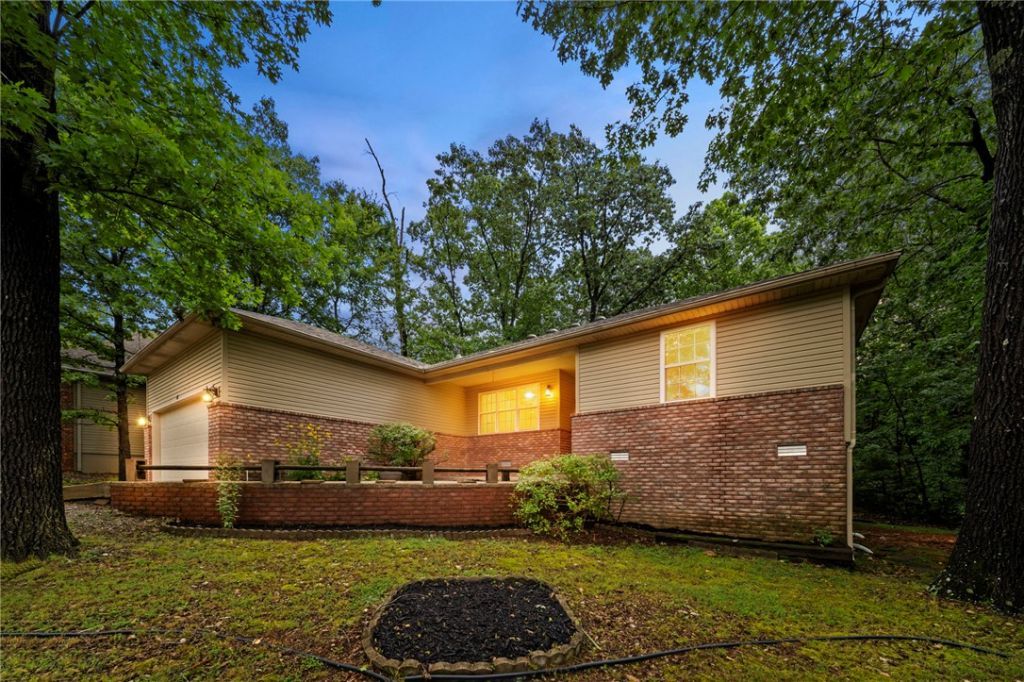
This move-in ready 3 bed, 2 bath home includes a BRAND NEW roof, BRAND NEW luxury vinyl plank in the living areas, and carpet in the bedrooms, and BRAND NEW connection to Bella Vista city sewer?a major improvement required by the POA upon transfer and already completed by the seller. This split-bedroom floor plan features a spacious living area with a cozy corner fireplace, a formal dining room, and a charming bayed breakfast nook overlooking the trees. The primary suite checks every box with double vanities, a whirlpool tub, walk-in shower, and a generous walk-in closet. Additional highlights include abundant storage throughout the home, garage, and lower-level storage areas, a large lot, spacious patio, and a quiet street ending in a cul-de-sac. Conveniently situated near Bella Vista amenities, trails, golf, and recreation, this home offers the perfect combination of tranquility and accessibility.
Property Features
Property Type: Residential - Single Family
Basement: None
Cooling: Central Air, Electric
Fireplaces: 1
Heating: Central, Propane
Home Style: Traditional
Lot Size: 0.34 Acres
Roof Type: Architectural, Shingle
Stories: 1.0
Taxes: $1,658
Year Built: 2002
Amenities
Attic
Ceiling Fan(s)
Eat-in Kitchen
Pantry
Split Bedrooms
Storage
Walk-In Closet(s)
Window Treatments
Concrete Driveway
Feature Descriptions
Appliances: Dishwasher, Electric Cooktop, Electric Range, Disposal, Gas Water Heater, Microwave Hood Fan, Microwave, Plumbed For Ice Maker
Community Features: Dock, Fitness, Golf, Playground, Park, Recreation Area, Sauna, Tennis Court(s), Trails/Paths, Pool
Days on Site: 23
Exterior: Brick, Vinyl Siding
Fencimg: None
Fireplace: Gas Log, Living Room
Flooring: Carpet, Luxury Vinyl Plank, Tile
HOA Fee: 40/ Monthly
Laundry: Washer Hookup, Dryer Hookup
Lot: City Lot, None, Views
Parcel#: 16-35283-000
Parking: Attached, Garage, Garage Door Opener
Parking Notes: Attached, Garage, Garage Door Opener
Patio/Porch: Deck
Pool: Pool, Community
Sauna: Yes
Sewer: Septic Tank
Spa: Community
Swimming Pool: Yes
Utilities: Electricity Available, Propane, Phone Available, Septic Available, Water Available
Water: Public
Water Features: None
Window: Double Pane Windows, Vinyl, Blinds
Room Sizes
Utility Room: 11 X 7 Level - Main
Living Room: 14.6 X 19 Level - Main
Kitchen: 17 X 12 Level - Main
Dining Room: 12 X 8.6 Level - Main
Bedroom: 11.9 X 11.5 Level - Main
Bedroom: 12.6 X 11.9 Level - Main
Bedroom: 15 X 12 Level - Main
Local Schools
School District: Bentonville
Listed By / Shown By
Listed By
Agency Name: The Brandon Group
Shown By
Agency Title: Twin Oaks Realty, Inc.
Agency Phone: (479) 824-4434

Estimate Your Payment
Estimated Payment
$ 893.08 per month $667.45 Principal & Interest $138.17 Property Tax $87.47 Homeowner's Insurance
4 Winters Lane | MLS# 1351707
This single family home located at 4 Winters Lane, Bella Vista, AR 72714 is currently listed for sale with an asking price of $299,900. This property was built in 2002 and has 3 bedrooms and 2 full baths with 1540 sq. ft. Winters Lane is located in the Hampstead Sub subdivision within the Bentonville school district. Search Hampstead Sub real estate on www.twinoaksrealtyinc.com today.