
BEDS3
BATHS2 full
SQUARE FEET1,498
MLS#1359353
STATUSActive
PROPERTY TYPEResidential - Single Family
SUBDIVISIONHampstead Sub Bvv
SCHOOLBentonville
Property Description
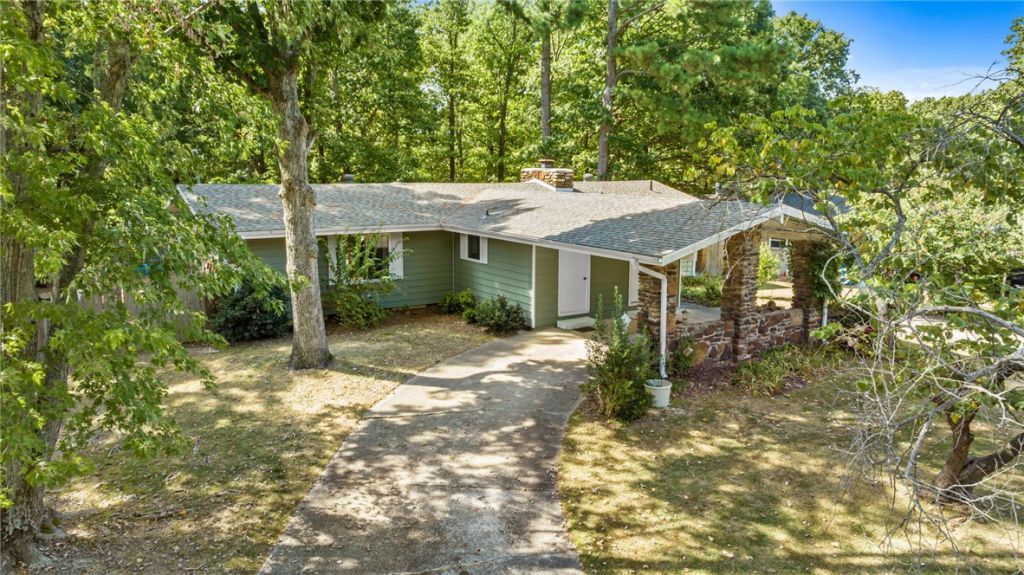
Looking for a large, level lot with mature trees all around? Welcome to 4 Garrison Lane! This home sits on a quiet, park-like lot in the Hampstead neighborhood of Bella Vista. Features of this home include a cathedral ceiling in the living room, a large primary bedroom, and a covered patio area for entertaining or just enjoying the peaceful back yard. There is also a storage building in the back yard that will convey with the home. The attached covered carport and circle driveway allow for ample parking. Bella Vista residents enjoy all 7 lakes and all 7 golf courses, swimming, trails and other amenities. This property is truly like being in the country, while also having the amenities of the city close by.
Property Features
Property Type: Residential - Single Family
Basement: Crawl Space
Cooling: Central Air, Electric
Fireplaces: 1
Heating: Central, Electric
Home Style: Ranch
Lot Size: 0.28 Acres
Roof Type: Architectural, Shingle
Stories: 1.0
Taxes: $965
Year Built: 1978
Amenities
Ceiling Fan(s)
Eat-in Kitchen
Split Bedrooms
Feature Descriptions
Appliances: Dishwasher, Electric Cooktop, Electric Oven, Electric Water Heater, Microwave Hood Fan, Microwave, Refrigerator
Community Features: Biking, Clubhouse, Fitness, Golf, Playground, Park, Pool, Tennis Court(s), Trails/Paths
Days on Site: 6
Exterior: Rock, Wood Siding
Fencimg: Privacy, Wood
Fireplace: Wood Burning
Flooring: Carpet, Laminate, Tile
Laundry: Washer Hookup, Dryer Hookup
Lot: Cul-De-Sac, City Lot, Landscaped, Level, Subdivision
Parcel#: 16-13745-000
Parking: Attached Carport, Asphalt
Parking Notes: Attached Carport, Asphalt
Patio/Porch: Covered, Deck
Pool: None, Community
Sewer: Septic Tank
Swimming Pool: Yes
Utilities: Electricity Available, Sewer Available, Septic Available, Water Available
Water: Public
Water Features: None
Room Sizes
Bathroom: 5 X 7.75 Level - Main
Bedroom: 11 X 13.5 Level - Main
Bedroom: 13.75 X 10 Level - Main
Primary Bathroom: 5.5 X 12.5 Level - Main
Primary Bedroom: 15.25 X 15 Level - Main
Eatin Kitchen: 10.5 X 17.5 Level - Main
Living Room: 17 X 20 Level - Main
Local Schools
School District: Bentonville
Listed By / Shown By
Listed By
Agency Name: Magnolia Homes and Land
Shown By
Agency Title: Twin Oaks Realty, Inc.
Agency Phone: (479) 824-4434

Estimate Your Payment
Estimated Payment
$ 785.24 per month $623.16 Principal & Interest $80.42 Property Tax $81.67 Homeowner's Insurance
4 Garrison Lane | MLS# 1359353
This single family home located at 4 Garrison Lane , Bella Vista, AR 72714 is currently listed for sale with an asking price of $280,000. This property was built in 1978 and has 3 bedrooms and 2 full baths with 1498 sq. ft. Garrison Lane is located in the Hampstead Sub Bvv subdivision within the Bentonville school district. Search Hampstead Sub Bvv real estate on www.twinoaksrealtyinc.com today.