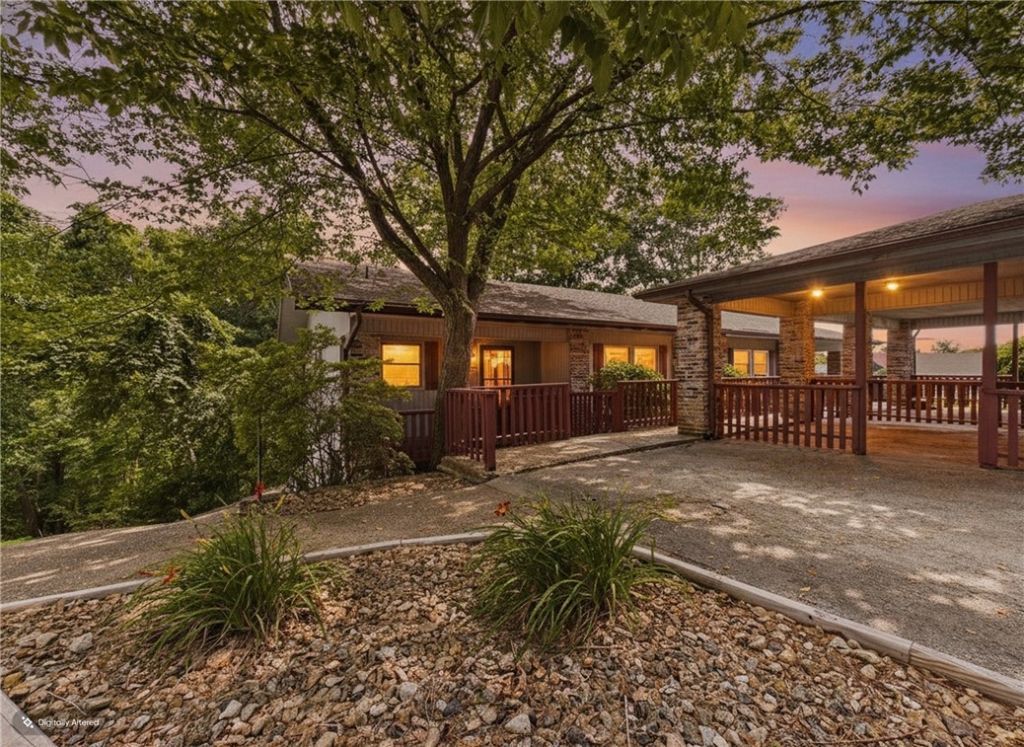

BEDS2
BATHS2 full
SQUARE FEET1,088
MLS#1354300
STATUSPending
PROPERTY TYPEResidential - Townhouse
SUBDIVISIONKingsdale Courts Bvv
SCHOOLBentonville
Property Description
Tucked away on a quiet dead-end street, this well-maintained 2-bedroom, 2-bath townhome at 4 Gail Lane puts you steps from the best of Bella Vista ? Kingsdale Recreation Center, pool, tennis, golf course, and Tunnel Vision mountain bike trail. Walk or ride to the Kingsdale Center, play a round of golf, or hop on the trail straight to the new OZ Bike Park.Inside, you'll find wood and LVP flooring in the living areas, tile in both bathrooms, and no popcorn ceilings. All appliances convey, including a 2025 dishwasher and 2023 microwave ? move-in ready from day one. Recent upgrades include a new HVAC (2025) and electric water heater (2025) for peace of mind. Unwind on the back deck with your morning coffee or evening relaxation.The basement is a standout bonus ? ideal as a workshop, golf cart storage, or dedicated bike room. An extra washing machine also conveys for added convenience. No carpet, no popcorn ceilings, no hassle, parking for 2 ? just a turn-key townhome in one of Bella Vista's most enviable locations.
Property Features
Property Type: Residential - Townhouse
Basement: Unfinished, Crawl Space
Basement: Yes
Cooling: Central Air, Electric, Heat Pump
Heating: Central, Electric, Heat Pump
Lot Size: 0.05 Acres
Roof Type: Architectural, Shingle
Stories: 1.0
Taxes: $1,661
Year Built: 1985
Amenities
Ceiling Fan(s)
Programmable Thermostat
Window Treatments
Storage
Workshop
Concrete Driveway
Feature Descriptions
Appliances: Dryer, Dishwasher, Electric Range, Electric Water Heater, Disposal, Refrigerator, Washer, Plumbed For Ice Maker
Community Features: Biking, Clubhouse, Fitness, Golf, Playground, Pool, Recreation Area, Tennis Court(s), Park, Shopping, Trails/Paths
Days on Site: 9
Exterior: Masonite, Rock
Fencimg: None
Fireplace: None
Flooring: Luxury Vinyl Plank, Tile
HOA Fee: 130/ Monthly
Laundry: Washer Hookup, Dryer Hookup
Lot: City Lot, Near Park, Subdivision, Sloped, Close to Clubhouse, Near Golf Course
Parcel#: 16-34831-000
Parking: Detached Carport
Parking Notes: Detached Carport
Patio/Porch: Deck
Pool: Community
Sewer: Public Sewer
Swimming Pool: Yes
Utilities: Cable Available, Electricity Available, Sewer Available, Water Available
Water: Public
Water Features: None
Window: Blinds
Room Sizes
Workshop: 31 X 18 Level - Basement
Dining Room: 11 X 8 Level - Main
Primary Bedroom: 12 X 15 Level - Main
Bedroom: 12 X 13 Level - Main
Kitchen: 9 X 9 Level - Main
Living Room: 14 X 15 Level - Main
Local Schools
School District: Bentonville
Listed By / Shown By
Listed By
Agency Name: Berkshire Hathaway HomeServices Solutions Real Est
Shown By
Agency Title: Twin Oaks Realty, Inc.
Agency Phone: (479) 824-4434

Estimate Your Payment
Estimated Payment
$ 679.62 per month $478.50 Principal & Interest $138.42 Property Tax $62.71 Homeowner's Insurance
4 Gail Lane | MLS# 1354300
This townhouse located at 4 Gail Lane, Bella Vista, AR 72715 is currently listed for sale with an asking price of $215,000. This property was built in 1985 and has 2 bedrooms and 2 full baths with 1088 sq. ft. Gail Lane is located in the Kingsdale Courts Bvv subdivision within the Bentonville school district. Search Kingsdale Courts Bvv real estate on www.twinoaksrealtyinc.com today.