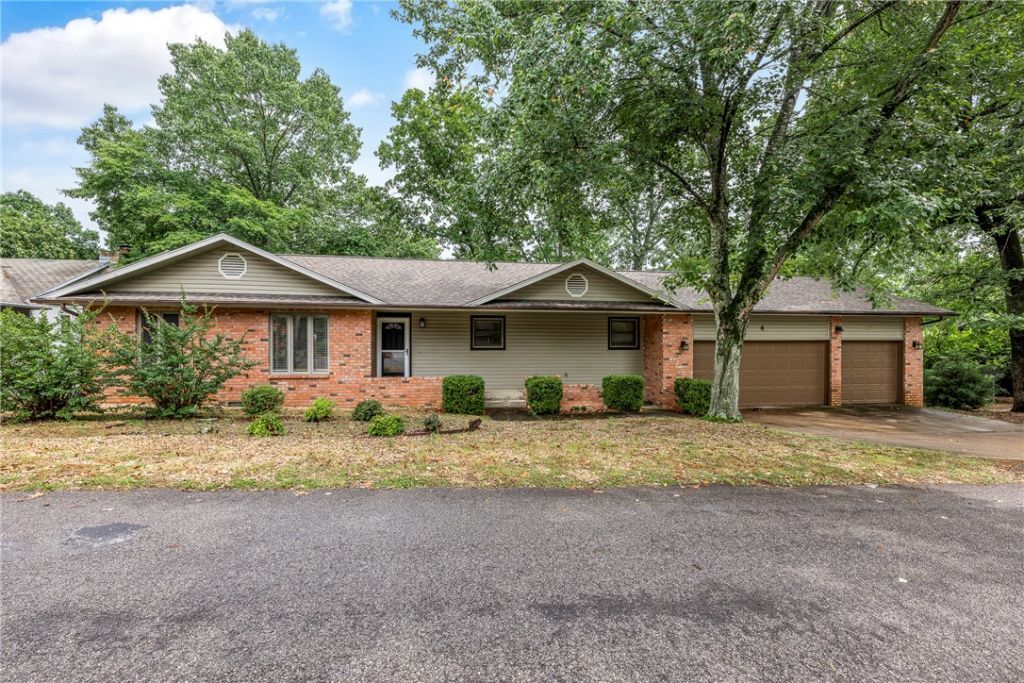

BEDS3
BATHS2 full 1 partial
SQUARE FEET1,594
MLS#1348330
STATUSActive
PROPERTY TYPEResidential - Single Family
SUBDIVISIONWiltshire Sub Bvv
SCHOOLBentonville
Property Description
Affordable homes with a level driveway and a 3-car garage are rare. This well-maintained home features 2 bedrooms plus an office with a closet and is ideally located near world-class mountain biking, Buck Trailhead, and the Back 40 trails. The kitchen offers pantry, ample workspace, granite countertops, and all appliances currently shown will convey. Enjoy the rear deck for morning coffee or relaxing in nature, along with a spacious, level side yard perfect for pets or play. The property also provides easy access to the Metfield recreation area and Highway 71 at the stoplight. With only minor updates, this home has the potential to become a dream property. Recent improvements include new siding in 2022, a new roof in 2024, and a new dishwasher in 2025. The purchase price also includes a 2-10 home warranty. Septic design is a 2 bedroom.
Property Features
Property Type: Residential - Single Family
Basement: None, Crawl Space
Cooling: Central Air, Electric, Heat Pump
Fireplaces: 1
Heating: Central, Electric, Heat Pump
Home Style: Traditional
Lot Size: 0.29 Acres
Roof Type: Asphalt, Shingle
Stories: 1.0
Taxes: $2,570
Year Built: 1991
Amenities
Attic
Ceiling Fan(s)
Granite Counters
Pantry
Storage
Walk-In Closet(s)
Window Treatments
Concrete Driveway
Feature Descriptions
Appliances: Dryer, Dishwasher, Electric Range, Electric Water Heater, Disposal, Refrigerator, Range Hood, Plumbed For Ice Maker
Community Features: Biking, Clubhouse, Dock, Fitness, Playground, Park, Recreation Area, Sauna, Tennis Court(s), Near Fire Station, Pool, Trails/Paths
Exterior: Brick, Vinyl Siding
Fencimg: None
Fireplace: Wood Burning
Flooring: Carpet, Laminate, Simulated Wood, Tile
HOA Fee: 40/ Annually
Laundry: Washer Hookup, Dryer Hookup
Lot: City Lot, Landscaped, Subdivision
Parcel#: 16-32856-000
Parking: Attached, Garage, Garage Door Opener
Parking Notes: Attached, Garage, Garage Door Opener
Patio/Porch: Deck
Pool: None, Community
Sauna: Yes
Sewer: Septic Tank
Spa: Community
Swimming Pool: Yes
Utilities: Cable Available, Electricity Available, Septic Available, Water Available
Water: Public
Water Features: None
Window: Double Pane Windows, Blinds
Local Schools
School District: Bentonville
Listed By / Shown By
Listed By
Agency Name: Coldwell Banker Harris McHaney & Faucette-Bentonvi
Shown By
Agency Title: Twin Oaks Realty, Inc.
Agency Phone: (479) 824-4434

Estimate Your Payment
Estimated Payment
$ 969.34 per month $667.67 Principal & Interest $214.17 Property Tax $87.50 Homeowner's Insurance
4 Cherhill Drive | MLS# 1348330
This single family home located at 4 Cherhill Drive, Bella Vista, AR 72714 is currently listed for sale with an asking price of $300,000. This property was built in 1991 and has 3 bedrooms and 2 full and 1 partial baths with 1594 sq. ft. Cherhill Drive is located in the Wiltshire Sub Bvv subdivision within the Bentonville school district. Search Wiltshire Sub Bvv real estate on www.twinoaksrealtyinc.com today.