
BEDS3
BATHS2 full
SQUARE FEET1,585
MLS#1355457
STATUSActive
PROPERTY TYPEResidential - Single Family
SUBDIVISIONRoxburgh Sub Bvv
SCHOOLGravette
Property Description
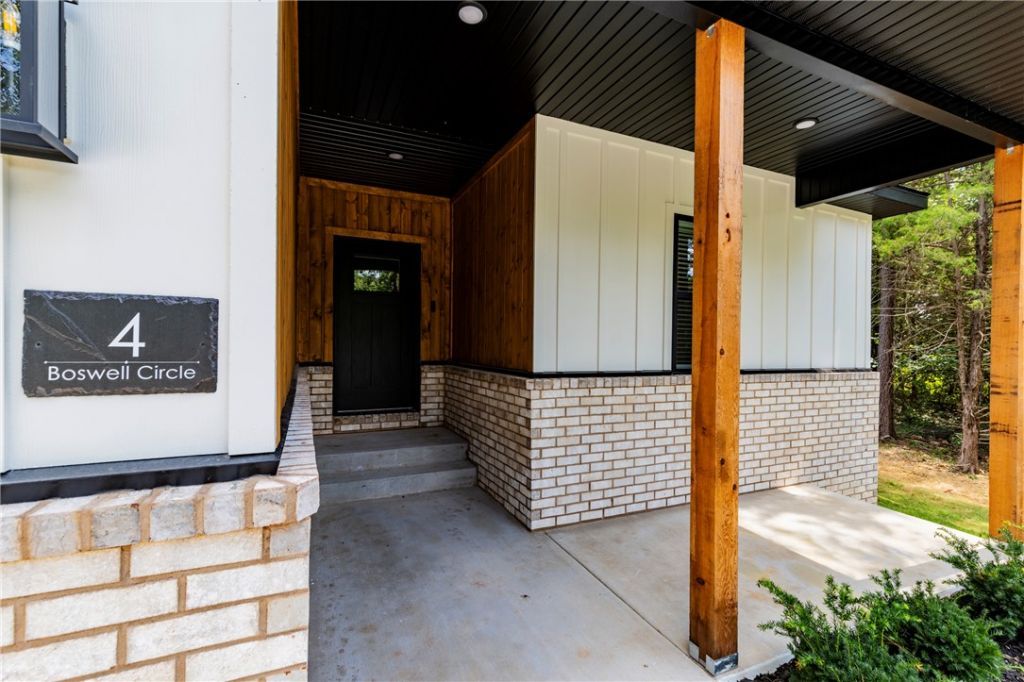
Come enjoy Bella Vista and all it has to offer, which includes Seven Lakes, Seven Golf Courses, Mountain Biking Trails, Hiking Trails, Restaurants and Pools. The house is located within minutes to the Scottsdale Golf Course, Highlands Golf Course and Branchwood Recreation Center. The Tunnel Vision Mountain Biking Trail is a short ride away. The home features an open floor plan with luxury vinyl plank throughout, no carpet, beautiful kitchen island, quartz counter tops, stainless appliances including a side-by-side refrigerator, pantry, living room electric fireplace, dedicated laundry room with upper cabinets, hot water recirculating pump, blinds and gutters. Covered back patio with extended concrete pad for extra room. Large, FLAT back yard. **Taxes are based on lot only, Buyer to verify future taxes!**
Property Features
Property Type: Residential - Single Family
Cooling: Central Air, Electric
Fireplaces: 1
Heating: Central, Electric, Heat Pump
Lot Size: 0.35 Acres
Roof Type: Architectural, Shingle
Stories: 1.0
Taxes: $83
Year Built: 2026
Amenities
Attic
Ceiling Fan(s)
Eat-in Kitchen
Pantry
Programmable Thermostat
Quartz Counters
Split Bedrooms
Storage
Walk-In Closet(s)
Window Treatments
Concrete Driveway
Feature Descriptions
Appliances: Dishwasher, Electric Range, Electric Water Heater, Hot Water Circulator, Microwave Hood Fan, Microwave, Refrigerator, Smooth Cooktop, Plumbed For Ice Maker
Community Features: Clubhouse, Fitness, Golf, Playground, Park, Pool, Recreation Area, Tennis Court(s), Trails/Paths
Days on Site: 2
Exterior: Brick, Concrete, Vinyl Siding
Fencimg: None
Fireplace: Electric, Living Room
Flooring: Luxury Vinyl Plank
HOA Fee: 40/ Monthly
Laundry: Washer Hookup, Dryer Hookup
Lot: City Lot, Landscaped, Level, None, Subdivision
Parcel#: 16-26981-000
Parking: Attached, Garage, Garage Door Opener
Parking Notes: Attached, Garage, Garage Door Opener
Patio/Porch: Covered, Other, Patio, See Remarks
Pool: Community
Sewer: Septic Tank
Swimming Pool: Yes
Utilities: Electricity Available, Septic Available, Water Available
Water: Public
Water Features: None
Window: Blinds
Local Schools
School District: Gravette
Listed By / Shown By
Listed By
Agency Name: NWA Realty Group, LLC
Shown By
Agency Title: Twin Oaks Realty, Inc.
Agency Phone: (479) 824-4434

Estimate Your Payment
Estimated Payment
$ 910.60 per month $798.98 Principal & Interest $6.92 Property Tax $104.71 Homeowner's Insurance
4 Boswell Circle | MLS# 1355457
This single family home located at 4 Boswell Circle, Bella Vista, AR 72715 is currently listed for sale with an asking price of $359,000. This property was built in 2026 and has 3 bedrooms and 2 full baths with 1585 sq. ft. Boswell Circle is located in the Roxburgh Sub Bvv subdivision within the Gravette school district. Search Roxburgh Sub Bvv real estate on www.twinoaksrealtyinc.com today.